Welcome to 4915 1 St in the quiet and welcoming community of Donnelly! This beautifully maintained 2015 mobile home sits on its very own private lot, meaning you get all the perks of homeownership with absolutely no lot fees. Boasting 3 spacious bedrooms and 2 full bathrooms, this property perfectly combines modern comfort, peace of mind, and fantastic outdoor amenities into one completely move-in-ready package. Step inside to find a bright and functional open layout that is perfect for families or first-time buyers alike. The generous primary suite serves as a true retreat, featuring a large walk-in closet and a private ensuite bathroom complete with a luxurious jacuzzi tub. You can move right in with total peace of mind thanks to an impressive list of recent mechanical and cosmetic upgrades. The water tank was replaced just last year, all taps and tubs were updated two years ago, and both the porches and the washer and dryer are only three years old. The kitchen also features a newer dishwasher that is just two years old. The outdoor setup is a handyman or hobbyist’s dream. The property features a fantastic 16' x 16' detached shop that is fully insulated and equipped with electricity, making it the perfect workspace all year round. In addition to the shop, a 10' x 12' shed provides plenty of extra storage for tools and seasonal gear. All of this is situated on a spacious, partially fenced yard that offers a wonderful balance of privacy and open space for kids, pets, or gardening. This property offers incredible value, extensive modern updates, and the independence of owning your own land. Don’t miss out on this fantastic opportunity—schedule your private viewing today!
For sale
C$215,000
4915 W 1st St, Donnelly, AB T0H 1G0
3beds
1,376sqft
Single Family Residence
Built in 2015
9,147 Square Feet Lot
$-- Zestimate®
C$156/sqft
C$-- HOA
What's special
Private lotGenerous primary suiteLarge walk-in closetPrivate ensuite bathroomLuxurious jacuzzi tubSpacious partially fenced yard
- 24 days |
- 13 |
- 1 |
Zillow last checked:
Listing updated:
Listed by:
Tyson Volkman, Associate,
Royal Lepage - The Realty Group
Source: courtesy of Pillar9 System,MLS®#: A2325681 Originating MLS®#: Grande Prairie
Originating MLS®#: Grande PrairieFacts & features
Interior
Bedrooms & bathrooms
- Bedrooms: 3
- Bathrooms: 2
- Full bathrooms: 2
Bedroom
- Level: Main
- Dimensions: 9`6" x 9`5"
Bedroom
- Level: Main
- Dimensions: 10`0" x 9`5"
Other
- Level: Main
- Dimensions: 14`9" x 13`0"
Other
- Level: Main
- Dimensions: 8`7" x 5`0"
Other
- Level: Main
- Dimensions: 9`0" x 5`0"
Other
- Level: Main
- Dimensions: 22`8" x 3`6"
Other
- Level: Main
- Dimensions: 18`9" x 14`0"
Laundry
- Level: Main
- Dimensions: 10`6" x 5`0"
Living room
- Level: Main
- Dimensions: 18`8" x 14`0"
Walk in closet
- Level: Main
- Dimensions: 5`3" x 5`0"
Heating
- Central
Cooling
- None
Appliances
- Included: Dishwasher, Dryer, Microwave, Refrigerator, Stove(s), Washer
- Laundry: Laundry Room
Features
- Ceiling Fan(s), High Ceilings, Open Floorplan, Pantry
- Flooring: Carpet
- Basement: None
- Has fireplace: No
Interior area
- Total interior livable area: 1,376 sqft
Property
Parking
- Total spaces: 3
- Parking features: Alley Access, Off Street
Features
- Levels: One
- Stories: 1
- Patio & porch: Front Porch, Rear Porch
- Exterior features: None
- Has spa: Yes
- Spa features: Bath
- Fencing: Partial
- Frontage length: 18.50M 60`8"
Lot
- Size: 9,147 Square Feet
- Features: City Lot, Few Trees, Lawn, Rectangular Lot
Details
- Additional structures: Shed(s), Shop
- Parcel number: 113105587
- Zoning: R2
Construction
Type & style
- Home type: SingleFamily
- Property subtype: Single Family Residence
Materials
- Vinyl Siding
- Foundation: Piling(s)
- Roof: Asphalt Shingle
Condition
- New construction: No
- Year built: 2015
Community & HOA
Community
- Features: Park, Playground, Sidewalks
- Subdivision: NONE
HOA
- Has HOA: No
Location
- Region: Donnelly
Financial & listing details
- Price per square foot: C$156/sqft
- Date on market: 6/30/2026
- Inclusions: Refrigerator, Stove, Dishwasher, Washer, Dryer, and Microwave
Tyson Volkman, Associate
Tyson Volkman, Associate
(825) 345-4821
By pressing Contact Agent, you agree that the real estate professional identified above may call/text you about your search, which may involve use of automated means and pre-recorded/artificial voices. You don't need to consent as a condition of buying any property, goods, or services. Message/data rates may apply. You also agree to our Terms of Use. Zillow does not endorse any real estate professionals. We may share information about your recent and future site activity with your agent to help them understand what you're looking for in a home.
Price history
Price history is unavailable.
Public tax history
Tax history is unavailable.
Climate risks
Neighborhood: T0H
Nearby schools
GreatSchools rating
No schools nearby
We couldn't find any schools near this home.
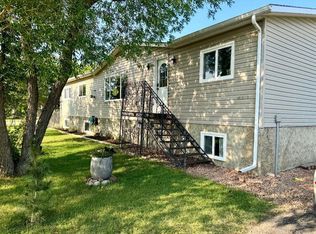
- C$55,0003 bd1 ba1.1k sqft4919 W 1st St, Donnelly, AB T0H1G0For Sale

- C$255,0005 bd3 ba1.3k sqft4819 E 1st St, Donnelly, AB T0H1G0For Sale
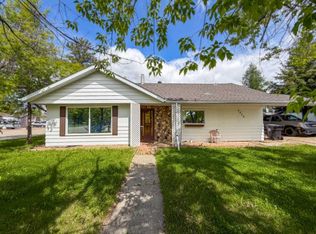
- C$110,0003 bd1 ba1.2k sqft5420 S Gravel Ave, Donnelly, AB T0H1G0For Sale
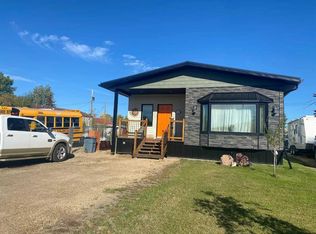
- C$370,0005 bd2 ba2.1k sqft20427 N Highway 2 Rural Smoky Riv #130, Md Of, AB T0H1G0For Sale

- C$12,0006,098.4 Square Feet307 1st Ave SE, Fox Creek, AB T0H1P0Lot/Land
- C$12,0006,534 Square Feet305 1st Ave SE, Fox Creek, AB T0H1P0Lot/Land
- C$20,0000.38 Acres5 4th St SE, Falher, AB T0H1M0Lot/Land
- C$700,000-- bd-- ba6.9k sqft302 1st St SE #ALL, Falher, AB T0H1M0For Sale
Similar homes
- C$255,0005 bd3 ba1.3k sqft4819 E 1st St, Donnelly, AB T0H 1G0For SaleMLS ID #A2306107, Shawna Rich, Associate, Royal Lepage P.V.R. Realty. courtesy of Pillar9 System
- C$110,0003 bd1 ba1.2k sqft5420 S Gravel Ave, Donnelly, AB T0H 1G0For SaleMLS ID #A2273668, Walker Côté, Associate, Sutton Group Grande Prairie Professionals. courtesy of Pillar9 System
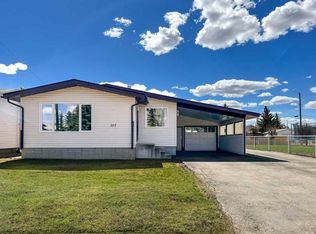
- C$194,9003 bd2 ba1.5k sqft106 S Brien Ave NW, Falher, AB T0H 1M0For Sale
 MLS ID #A2295787, Amber Marcoux, Associate, Re/Max Northern Realty. courtesy of Pillar9 System
 - C$225,0004 bd3 ba1.3k sqft107 S 4th Ave SW, Falher, AB T0H 1M0For Sale
 MLS ID #A2310491, Walker Côté, Associate, Sutton Group Grande Prairie Professionals. courtesy of Pillar9 System
 - C$215,0001 bd2 ba1k sqft121 2nd Ave N, Falher, AB T0H 1M0For SaleMLS ID #A2304049, George Leger, Associate, Royal Lepage Valley Realty. courtesy of Pillar9 System
- C$199,0004 bd2 ba1k sqft509 4th St W, McLennan, AB T0H 2L0For SaleMLS ID #A2328108, Lynne Tardif, Associate, Royal Lepage P.V.R. Realty. courtesy of Pillar9 System
- C$195,0003 bd2 ba1k sqft114 3rd Ave S, McLennan, AB T0H 2L0For SaleMLS ID #A2285406, Andy Gauvreau, Broker, Century 21 Town And Country Realty. courtesy of Pillar9 System
- C$195,0003 bd2 ba1k sqft114 3rd Ave NE, McLennan, AB T0H 2L0For SaleCentury 21 Canada
- C$225,0003 bd1 ba1.1k sqft100 S Five Star Golf Course Rural Smoky Riv #130, Md Of, AB T0H 1M0For SaleMLS ID #A2307560, Chris Moore, Associate, Exp Realty. courtesy of Pillar9 System
- C$299,9004 bd2 ba2k sqft452 1st St SW, Falher, AB T0H 1M0For SaleMLS ID #A2290996, Amber Marcoux, Associate, Re/Max Northern Realty. courtesy of Pillar9 System
