MOVE IN READY! Welcome to this inviting 4 bedroom, 2 bath bi-level home offering the perfect combination of comfort, functionality, and location. Designed with families in mind, this spacious home features a practical floor plan with generously sized bedrooms throughout. The bright and welcoming living room is filled with natural light, creating a warm space for everyday living and entertaining. The kitchen is sure to impress with its abundance of cabinetry, newer appliances, and garden doors that open onto a sunny deck-perfect for enjoying your morning coffee or hosting family and friends. The main floor boasts a beautifully updated 4-piece bathroom, while other recent upgrades include newer appliances, updated main floor bedroom windows, and new shingles in 2024, providing added value and peace of mind. Downstairs, you’ll find a family room, 2 bedrooms, a 3 piece bath, and a large laundry room complete with newer washer and dryer. This home offers plenty of storage space as well. The heated double attached garage includes a separate entrance to the basement, offering added convenience and excellent potential for a variety of living arrangements or easy access. Step outside and enjoy the large private backyard with no rear neighbors! Whether you’re taking an evening stroll along the nearby lake trails or spending time on the deck, you’ll love everything this property has to offer. Call today for a viewing!
For sale
C$199,000
509 4th St W, McLennan, AB T0H 2L0
4beds
1,072sqft
Single Family Residence
Built in 1964
0.32 Acres Lot
$-- Zestimate®
C$186/sqft
C$-- HOA
What's special
Spacious homePractical floor planGenerously sized bedroomsFilled with natural lightNewer appliancesSunny deckHeated double attached garage
- 3 days |
- 25 |
- 1 |
Zillow last checked:
Listing updated:
Listed by:
Lynne Tardif, Associate,
Royal Lepage P.V.R. Realty
Source: courtesy of Pillar9 System,MLS®#: A2328108 Originating MLS®#: Grande Prairie
Originating MLS®#: Grande PrairieFacts & features
Interior
Bedrooms & bathrooms
- Bedrooms: 4
- Bathrooms: 2
- Full bathrooms: 2
Other
- Level: Main
- Dimensions: 14`3" x 10`4"
Bedroom
- Level: Main
- Dimensions: 14`3" x 12`2"
Bedroom
- Level: Lower
- Dimensions: 14`0" x 10`4"
Bedroom
- Level: Lower
- Dimensions: 10`7" x 9`8"
Other
- Level: Main
- Dimensions: 9`2" x 5`5"
Other
- Level: Lower
- Dimensions: 5`5" x 4`5"
Heating
- Boiler
Cooling
- None
Appliances
- Included: Dishwasher, Refrigerator, Stove(s), Washer/Dryer
- Laundry: In Basement
Features
- See Remarks
- Flooring: Laminate
- Basement: Full
- Has fireplace: No
Interior area
- Total interior livable area: 1,072 sqft
Property
Parking
- Total spaces: 4
- Parking features: Double Garage Attached
- Attached garage spaces: 2
Features
- Levels: Bi-Level
- Stories: 1
- Patio & porch: Deck
- Exterior features: Fire Pit, Private Yard
- Fencing: None
- Frontage length: 30.48M 100`0"
Lot
- Size: 0.32 Acres
- Features: Back Yard, Front Yard, Landscaped, Lawn, Private
Details
- Parcel number: 113123905
- Zoning: R2
Construction
Type & style
- Home type: SingleFamily
- Property subtype: Single Family Residence
Materials
- Vinyl Siding
- Foundation: Concrete Perimeter
- Roof: Asphalt Shingle
Condition
- New construction: No
- Year built: 1964
Community & HOA
Community
- Features: Golf, Playground
- Subdivision: NONE
HOA
- Has HOA: No
Location
- Region: Mclennan
Financial & listing details
- Price per square foot: C$186/sqft
- Date on market: 7/10/2026
- Inclusions: n/a
Lynne Tardif, Associate
Lynne Tardif, Associate
By pressing Contact Agent, you agree that the real estate professional identified above may call/text you about your search, which may involve use of automated means and pre-recorded/artificial voices. You don't need to consent as a condition of buying any property, goods, or services. Message/data rates may apply. You also agree to our Terms of Use. Zillow does not endorse any real estate professionals. We may share information about your recent and future site activity with your agent to help them understand what you're looking for in a home.
Price history
Price history is unavailable.
Public tax history
Tax history is unavailable.
Climate risks
Neighborhood: T0H
Nearby schools
GreatSchools rating
No schools nearby
We couldn't find any schools near this home.
- C$10,0006,098.4 Square Feet217 2nd Ave NE, McLennan, AB T0H2L0Lot/Land

- C$195,0003 bd2 ba1k sqft114 3rd Ave NE, McLennan, AB T0H2L0For Sale
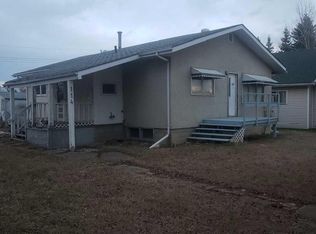
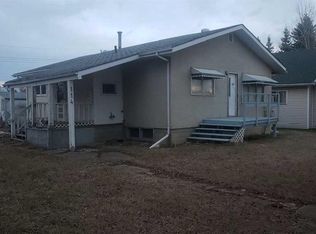
- C$195,0003 bd2 ba1k sqft114 3rd Ave S, McLennan, AB T0H2L0For Sale
- C$10,0007,840.8 Square Feet24 1st Ave NE, McLennan, AB T0H2L0Lot/Land

- C$210,0005 bd3 ba2.1k sqft103 Centre St, McLennan, AB T0H2L0For Sale
- C$--5 bd2 ba2k sqft100 Centre St, McLennan, AB T0H2L0Off Market
- C$370,0005 bd2 ba2.1k sqft20427 N Highway 2 Rural Smoky Riv #130, Md Of, AB T0H1G0For Sale
- C$215,0003 bd2 ba1.3k sqft4915 W 1st St, Donnelly, AB T0H1G0For Sale
Similar homes
- C$195,0003 bd2 ba1k sqft114 3rd Ave NE, McLennan, AB T0H 2L0For SaleCentury 21 Canada
- C$195,0003 bd2 ba1k sqft114 3rd Ave S, McLennan, AB T0H 2L0For SaleMLS ID #A2285406, Andy Gauvreau, Broker, Century 21 Town And Country Realty. courtesy of Pillar9 System
- C$194,9003 bd2 ba1.5k sqft106 S Brien Ave NW, Falher, AB T0H 1M0For Sale
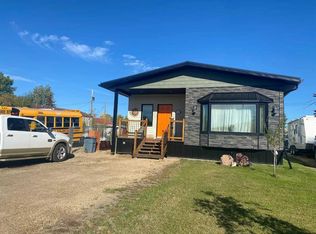 MLS ID #A2295787, Amber Marcoux, Associate, Re/Max Northern Realty. courtesy of Pillar9 System
 - C$215,0003 bd2 ba1.3k sqft4915 W 1st St, Donnelly, AB T0H 1G0For Sale
 MLS ID #A2325681, Tyson Volkman, Associate, Royal Lepage - The Realty Group. courtesy of Pillar9 System
 - C$225,0004 bd3 ba1.3k sqft107 S 4th Ave SW, Falher, AB T0H 1M0For SaleMLS ID #A2310491, Walker Côté, Associate, Sutton Group Grande Prairie Professionals. courtesy of Pillar9 System
- C$220,0001 bd2 ba1k sqft121 2nd Ave N, Falher, AB T0H 1M0For SaleMLS ID #A2304049, George Leger, Associate, Royal Lepage Valley Realty. courtesy of Pillar9 System
- C$255,0005 bd3 ba1.3k sqft4819 E 1st St, Donnelly, AB T0H 1G0For SaleMLS ID #A2306107, Shawna Rich, Associate, Royal Lepage P.V.R. Realty. courtesy of Pillar9 System
- C$110,0003 bd1 ba1.2k sqft5420 S Gravel Ave, Donnelly, AB T0H 1G0For SaleMLS ID #A2273668, Walker Côté, Associate, Sutton Group Grande Prairie Professionals. courtesy of Pillar9 System
