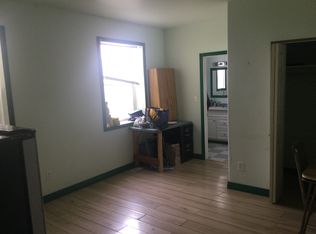
This captivating home in McLennan offers the perfect blend of historic charm and modern practicality. Featuring 4 bedrooms, 2 baths on the main level, and an upper 1 bedroom, 1 bath suite with a private entrance , this property provides great potential for extra income or multi-generational living. Inside, timeless details abound, from the hardwood flooring to the warm glow of the wood burning fireplace in the living room. Every detail has been wonderfully preserved and maintained. Elegant chandeliers add a touch of sophistication throughout. The kitchen has a large window, allowing natural light to flow through and a new electric oven for peace of mind. The spacious dining room is perfect for entertaining, and features a built-in buffet cabinet, and patio doors leading to a covered deck. The basement is spacious with 2 sets of washer and dryer, and plenty of storage space. Nestled on three lots spanning 0.26 acres, this property boasts a large fenced and landscaped yard with mature trees, and scrubs offering both beauty and privacy. Enjoy a double heated garage with power, ensuring ample storage and convenience. Located less than 40 mins from High Prairie, McLennan is the bird capital of Canada and offers walking trails along Kimiwan Lake , a Bird Walk, and golfing nearby. Call today for a viewing!
For sale
C$199,000
103 Centre St, McLennan, AB T0H 2L0
5beds
2,112sqft
Single Family Residence
Built in 1928
0.26 Acres Lot
$-- Zestimate®
C$94/sqft
C$-- HOA
What's special
Hardwood flooringElegant chandeliersNew electric ovenBuilt-in buffet cabinet
- 510 days
- 15
- 1
Zillow last checked:
Listing updated:
Listed by:
Lynne Tardif, Associate,
Royal Lepage P.V.R. Realty
Source: courtesy of Pillar9 System,MLS®#: A2210573 Originating MLS®#: Grande Prairie
Originating MLS®#: Grande PrairieFacts & features
Interior
Bedrooms & bathrooms
- Bedrooms: 5
- Bathrooms: 3
- Full bathrooms: 3
Bedroom
- Level: Main
- Dimensions: 12`5" x 12`0"
Bedroom
- Level: Main
- Dimensions: 11`5" x 6`6"
Bedroom
- Level: Main
- Dimensions: 11`0" x 7`5"
Bedroom
- Level: Main
- Dimensions: 13`0" x 11`5"
Bedroom
- Level: Second
- Dimensions: 12`0" x 10`5"
Other
- Level: Main
- Dimensions: 7`5" x 6`0"
Other
- Level: Lower
- Dimensions: 8`0" x 6`2"
Other
- Level: Second
- Dimensions: 9`5" x 6`3"
Heating
- Forced Air, Natural Gas
Cooling
- None
Appliances
- Included: Electric Range, Microwave, Refrigerator, Washer/Dryer
- Laundry: In Basement
Features
- Built-in Features, Chandelier, See Remarks, Separate Entrance
- Flooring: Carpet, Hardwood, Linoleum
- Basement: Partial
- Number of fireplaces: 1
- Fireplace features: Wood Burning
Interior area
- Total interior livable area: 2,112 sqft
Property
Parking
- Total spaces: 4
- Parking features: Double Garage Detached, Parking Pad
- Garage spaces: 1
- Has uncovered spaces: Yes
Features
- Levels: One and One Half,1 and Half Storey
- Stories: 1.5
- Patio & porch: Porch, Rear Porch
- Exterior features: Other
- Fencing: Fenced
- Frontage length: 36.57M 120`0"
Lot
- Size: 0.26 Acres
- Features: Corner Lot, Front Yard, Landscaped, Lawn
Details
- Parcel number: 93840731
- Zoning: Residential
Construction
Type & style
- Home type: SingleFamily
- Property subtype: Single Family Residence
Materials
- Composite Siding
- Foundation: Concrete Perimeter
- Roof: Asphalt Shingle
Condition
- New construction: No
- Year built: 1928
Community & HOA
Community
- Features: Fishing, Golf, Lake, Park, Playground, Sidewalks, Street Lights
- Subdivision: NONE
HOA
- Has HOA: No
Location
- Region: Mclennan
Financial & listing details
- Price per square foot: C$94/sqft
- Date on market: 4/10/2025
- Inclusions: n/a
Price history
Price history is unavailable.
Public tax history
Tax history is unavailable.
Climate risks
Neighborhood: T0H
Nearby schools
GreatSchools rating
No schools nearby
We couldn't find any schools near this home.

Similar homes
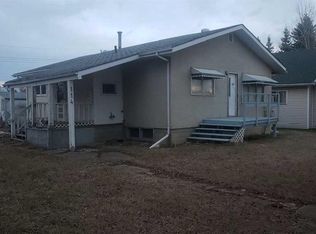
- C$285,0004 bd3 ba1.4k sqft510 4th St NE #E, McLennan, AB T0H 2L0For Sale
 MLS ID #A2336759, Lynne Tardif, Associate, Royal Lepage P.V.R. Realty. courtesy of Pillar9 System
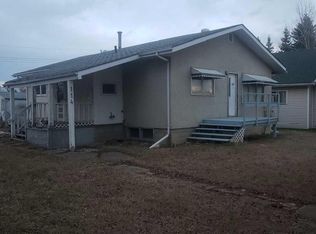
 - C$199,9003 bd2 ba1.3k sqft4915 W 1st St, Donnelly, AB T0H 1G0For Sale
 MLS ID #A2325681, Tyson Volkman, Associate, Royal Lepage - The Realty Group. courtesy of Pillar9 System
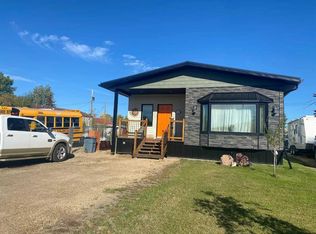
 - C$194,9003 bd2 ba1.5k sqft106 S Brien Ave NW, Falher, AB T0H 1M0For Sale
 MLS ID #A2295787, Amber Marcoux, Associate, Re/Max Northern Realty. courtesy of Pillar9 System
 - C$225,0003 bd1 ba1.1k sqft100 S Five Star Golf Course Rural Smoky Riv #130, Md Of, AB T0H 1M0For Sale
 MLS ID #A2307560, Chris Moore, Associate, Exp Realty. courtesy of Pillar9 System
