Completely renovated main floor from the studs up, this beautifully rebuilt home offers modern comfort and peace of mind throughout. Featuring approximately 1,000 sq. ft. of living space, the home includes three bedrooms and two bathrooms. The renovation includes a brand-new kitchen and all 6 appliances purchased 2025, freshly painted a nice light grey, a newly finished four-piece main bath and a three-piece en suite, new flooring, upgraded wiring, electrical panel and high-efficiency furnace all within the last year. New shingles have been installed, with new windows scheduled for installation and finalizing the installation of the remaining fixtures completing the extensive upgrades. Laundry is conveniently located within the home. This turnkey property delivers the feel of a brand-new build with quality workmanship and thoughtful updates throughout—perfect for buyers looking for a move-in-ready home with few renovations required. The property supplies a large lot ~ 90 X 90 with back alley access for parking allowing the new owner the opportunity to design a garden or other landscaping ideas with mature trees and lawn already here.
For sale
C$195,000
114 3rd Ave S, McLennan, AB T0H 2L0
3beds
1,008sqft
Single Family Residence
Built in 1960
0.25 Acres Lot
$-- Zestimate®
C$193/sqft
C$-- HOA
What's special
Completely renovated main floorThree bedroomsTwo bathroomsBrand-new kitchenThree-piece en suiteNew flooringHigh-efficiency furnace
- 204 days
- 4
- 0
Zillow last checked:
Listing updated:
Listed by:
Andy Gauvreau, Broker,
Century 21 Town And Country Realty
Source: courtesy of Pillar9 System,MLS®#: A2285406 Originating MLS®#: Grande Prairie
Originating MLS®#: Grande PrairieFacts & features
Interior
Bedrooms & bathrooms
- Bedrooms: 3
- Bathrooms: 2
- Full bathrooms: 2
Bedroom
- Level: Main
- Dimensions: 13`0" x 7`0"
Other
- Level: Main
- Dimensions: 11`0" x 10`0"
Bedroom
- Level: Main
- Dimensions: 10`0" x 10`0"
Other
- Level: Main
- Dimensions: 12`0" x 7`0"
Other
- Level: Main
- Dimensions: 6`0" x 6`0"
Other
- Level: Main
- Dimensions: 11`0" x 5`0"
Other
- Level: Main
- Dimensions: 16`0" x 14`0"
Living room
- Level: Main
- Dimensions: 19`0" x 13`0"
Heating
- High Efficiency, Forced Air, Natural Gas
Cooling
- None
Appliances
- Included: Dishwasher, Dryer, Range, Refrigerator, Washer
- Laundry: In Bathroom
Features
- Open Floorplan, Storage
- Flooring: Vinyl
- Basement: Full
- Has fireplace: No
Interior area
- Total interior livable area: 1,008 sqft
Property
Parking
- Total spaces: 4
- Parking features: Driveway, Gravel, Off Street
- Has uncovered spaces: Yes
Features
- Levels: One
- Stories: 1
- Patio & porch: Side Porch
- Exterior features: Fire Pit
- Fencing: None
- Frontage length: 27.43M 90`0"
Lot
- Size: 0.25 Acres
- Features: Back Lane, Back Yard, Front Yard, Lawn
Details
- Parcel number: 103136862
- Zoning: R
Construction
Type & style
- Home type: SingleFamily
- Architectural style: Bungalow
- Property subtype: Single Family Residence
Materials
- Wood Frame
- Foundation: Concrete Perimeter
- Roof: Asphalt Shingle
Condition
- New construction: No
- Year built: 1960
Community & HOA
Community
- Features: Park, Playground
- Subdivision: NONE
HOA
- Has HOA: No
Location
- Region: Mclennan
Financial & listing details
- Price per square foot: C$193/sqft
- Date on market: 2/10/2026
- Inclusions: NA
Price history
Price history is unavailable.
Public tax history
Tax history is unavailable.
Climate risks
Neighborhood: T0H
Nearby schools
GreatSchools rating
No schools nearby
We couldn't find any schools near this home.


Similar homes
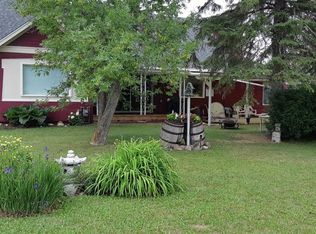
- C$195,0003 bd2 ba1k sqft114 3rd Ave NE, McLennan, AB T0H 2L0For Sale
 Century 21 Canada
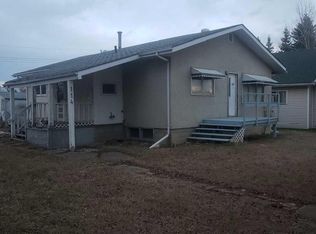
 - C$285,0004 bd3 ba1.4k sqft510 4th St NE #E, McLennan, AB T0H 2L0For Sale
 MLS ID #A2336759, Lynne Tardif, Associate, Royal Lepage P.V.R. Realty. courtesy of Pillar9 System
 - C$199,9003 bd2 ba1.3k sqft4915 W 1st St, Donnelly, AB T0H 1G0For Sale
 MLS ID #A2325681, Tyson Volkman, Associate, Royal Lepage - The Realty Group. courtesy of Pillar9 System
 - C$199,5001 bd2 ba1k sqft121 2nd Ave N, Falher, AB T0H 1M0For Sale
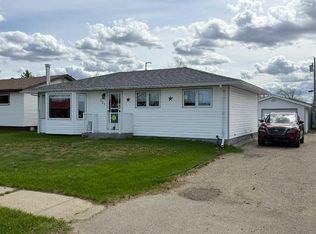 MLS ID #A2304049, George Leger, Associate, Royal Lepage Valley Realty. courtesy of Pillar9 System
