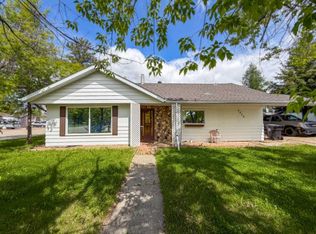
This 2 bedroom 2 bathroom home with a partially finished basement is situated on a large corner lot! The home is well set up with a mud room complete with built in storage, main level laundry room (with sink), large master bedroom and a spacious and functional eat in kitchen which is open to the living room. The exterior of the home features a covered deck, garden area and freshly planted apple and pear trees. The U shape driveway allows ample room for parking and easy access to to the large shop on the property. Recent upgrades include a new high efficiency furnace (with all new ducting), hot water tank and dishwasher.
For sale
C$125,000
5031 N 48th Ave, Girouxville, AB T0H 1S0
2beds
1,066sqft
Single Family Residence
Built in 1947
0.45 Acres Lot
$-- Zestimate®
C$117/sqft
C$-- HOA
What's special
Partially finished basementLarge corner lotLarge master bedroomCovered deckGarden area
- 27 days |
- 35 |
- 2 |
Zillow last checked:
Listing updated:
Listed by:
Amber Marcoux, Associate,
Re/Max Northern Realty
Source: courtesy of Pillar9 System,MLS®#: A2332425 Originating MLS®#: Grande Prairie
Originating MLS®#: Grande PrairieFacts & features
Interior
Bedrooms & bathrooms
- Bedrooms: 2
- Bathrooms: 2
- Full bathrooms: 2
Bedroom
- Level: Lower
- Dimensions: 12`10" x 11`3"
Other
- Level: Main
- Dimensions: 11`10" x 20`8"
Other
- Level: Lower
- Dimensions: 6`2" x 7`8"
Other
- Level: Main
- Dimensions: 6`0" x 6`10"
Eat in kitchen
- Level: Main
- Dimensions: 14`0" x 12`7"
Family room
- Level: Lower
- Dimensions: 11`6" x 21`0"
Laundry
- Level: Main
- Dimensions: 8`1" x 11`7"
Living room
- Level: Main
- Dimensions: 17`6" x 12`7"
Mud room
- Level: Main
- Dimensions: 11`6" x 8`0"
Storage
- Level: Lower
- Dimensions: 6`2" x 7`1"
Heating
- Forced Air, Natural Gas
Cooling
- None
Appliances
- Included: Built-In Oven, Built-In Range, Dishwasher, Refrigerator, Washer/Dryer
- Laundry: Laundry Room
Features
- See Remarks
- Flooring: Laminate, Linoleum
- Basement: Partial
- Has fireplace: No
Interior area
- Total interior livable area: 1,066 sqft
Property
Parking
- Total spaces: 10
- Parking features: Drive Through
- Garage spaces: 3
Features
- Levels: One
- Stories: 1
- Patio & porch: Deck
- Exterior features: Garden
- Fencing: None
- Frontage length: 31.70M 104`0"
Lot
- Size: 0.45 Acres
- Features: Back Yard, Corner Lot, Garden, Lawn
Details
- Parcel number: 113123921
- Zoning: Residential
Construction
Type & style
- Home type: SingleFamily
- Architectural style: Bungalow
- Property subtype: Single Family Residence
Materials
- Vinyl Siding
- Foundation: Perimeter Wall, Concrete Perimeter
- Roof: Asphalt Shingle,Metal
Condition
- New construction: No
- Year built: 1947
Community & HOA
Community
- Features: Park
- Subdivision: NONE
HOA
- Has HOA: No
Location
- Region: Girouxville
Financial & listing details
- Price per square foot: C$117/sqft
- Date on market: 7/26/2026
- Inclusions: fridge in mud room and washer and dryer currently l in storage will be included (as is but both worked when last used)
Price history
Price history is unavailable.
Public tax history
Tax history is unavailable.
Climate risks
Neighborhood: T0H
Nearby schools
GreatSchools rating
No schools nearby
We couldn't find any schools near this home.
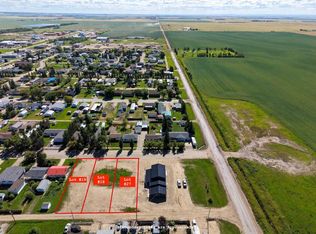
- C$30,0007,405 sqft118-2 120th Ave #116, High Level, AB T0H1Z0Lot/Land
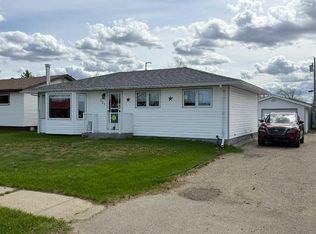
- C$199,5001 bd2 ba1k sqft121 2nd Ave N, Falher, AB T0H1M0For Sale
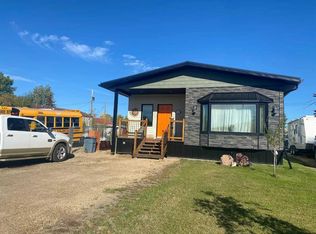
- C$194,9003 bd2 ba1.5k sqft106 S Brien Ave NW, Falher, AB T0H1M0For Sale
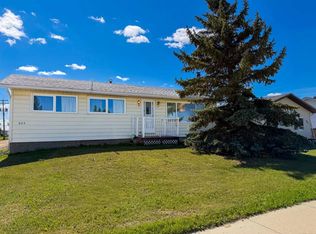
- C$64,9003 bd2 ba1k sqft3 N 2nd Ave SW, Falher, AB T0H1M0For Sale
- C$85,0002 bd1 ba1k sqft416 S 1st St SW, Falher, AB T0H1M0For Sale
- C$90,0003 bd1 ba1.2k sqft436 W 1st St SW, Falher, AB T0H1M0For Sale
- C$299,9004 bd2 ba2k sqft452 1st St SW, Falher, AB T0H1M0For Sale
- C$450,000-- bd-- ba2.4k sqft1 3rd Ave SE #ALL, Falher, AB T0H1M0For Sale
Similar homes
- C$110,0003 bd1 ba1.2k sqft5420 S Gravel Ave, Donnelly, AB T0H 1G0For Sale
 MLS ID #A2273668, Walker Côté, Associate, Sutton Group Grande Prairie Professionals. courtesy of Pillar9 System
 - C$90,0003 bd1 ba1.2k sqft436 W 1st St SW, Falher, AB T0H 1M0For Sale
 MLS ID #A2316378, George Leger, Associate, Royal Lepage Valley Realty. courtesy of Pillar9 System
