If you're looking for an affordable three-bedroom home, this could be the perfect fit. This well-laid-out manufactured home offers comfortable living space with the added benefit of a large family room addition and an attached garage. Inside, you'll find an eat-in kitchen that flows into the living room, creating a welcoming space for everyday living and entertaining. The home features three bedrooms, a four-piece bathroom, and a generous family room that provides plenty of extra space for relaxing, hobbies, or family gatherings. Step outside and enjoy the rear deck, an ideal spot for summer barbecues or your morning coffee. With its practical layout, added living space, and affordable price point, this property is well suited for first-time buyers, downsizers, or anyone looking for a comfortable place to call home.
For sale
C$90,000
436 W 1st St SW, Falher, AB T0H 1M0
3beds
1,288sqft
Single Family Residence
Built in 1976
7,405 Square Feet Lot
$-- Zestimate®
C$70/sqft
C$-- HOA
What's special
Well-laid-out manufactured homeComfortable living spaceLarge family room additionAttached garageEat-in kitchenThree bedroomsFour-piece bathroom
- 84 days |
- 21 |
- 0 |
Zillow last checked:
Listing updated:
Listed by:
George Leger, Associate,
Royal Lepage Valley Realty
Source: courtesy of Pillar9 System,MLS®#: A2316378 Originating MLS®#: Grande Prairie
Originating MLS®#: Grande PrairieFacts & features
Interior
Bedrooms & bathrooms
- Bedrooms: 3
- Bathrooms: 1
- Full bathrooms: 1
Bedroom
- Level: Main
- Dimensions: 9`10" x 7`10"
Bedroom
- Level: Main
- Dimensions: 10`0" x 6`4"
Other
- Level: Main
- Dimensions: 13`0" x 13`0"
Other
- Level: Main
- Dimensions: 7`9" x 7`3"
Eat in kitchen
- Level: Main
- Dimensions: 15`8" x 13`0"
Family room
- Level: Main
- Dimensions: 26`0" x 14`0"
Living room
- Level: Main
- Dimensions: 17`1" x 13`0"
Heating
- Forced Air, Natural Gas
Cooling
- None
Appliances
- Included: Electric Range, Refrigerator, Washer/Dryer
- Laundry: In Hall, Main Level
Features
- Flooring: Carpet, Laminate
- Windows: Vinyl Windows
- Basement: None
- Has fireplace: No
Interior area
- Total interior livable area: 1,288 sqft
Property
Parking
- Total spaces: 4
- Parking features: Asphalt, Double Garage Attached, Driveway
- Attached garage spaces: 2
- Has uncovered spaces: Yes
Features
- Levels: One
- Stories: 1
- Patio & porch: Deck
- Exterior features: None
- Fencing: Partial
- Frontage length: 15.24M 50`0"
Lot
- Size: 7,405 Square Feet
- Features: Landscaped, Lawn, Level, Rectangular Lot
Details
- Parcel number: 103120331
- Zoning: MHR
Construction
Type & style
- Home type: SingleFamily
- Property subtype: Single Family Residence
Materials
- Vinyl Siding, Wood Frame
- Foundation: Block, Wood
- Roof: Asphalt Shingle
Condition
- New construction: No
- Year built: 1976
Community & HOA
Community
- Features: None
- Subdivision: NONE
HOA
- Has HOA: No
Location
- Region: Falher
Financial & listing details
- Price per square foot: C$70/sqft
- Date on market: 5/30/2026
- Inclusions: Extra refrigerator in family room
Price history
Price history is unavailable.
Public tax history
Tax history is unavailable.
Climate risks
Neighborhood: T0H
Nearby schools
GreatSchools rating
No schools nearby
We couldn't find any schools near this home.
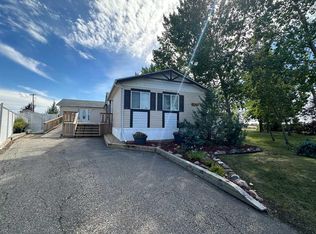
- C$299,9004 bd2 ba2k sqft452 1st St SW, Falher, AB T0H1M0For Sale
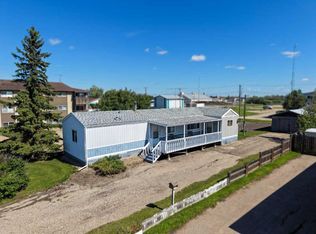
- C$85,0002 bd1 ba1k sqft416 S 1st St SW, Falher, AB T0H1M0For Sale
- C$450,000-- bd-- ba2.4k sqft1 3rd Ave SE #ALL, Falher, AB T0H1M0For Sale

- C$700,000-- bd-- ba6.9k sqft302 1st St SE #ALL, Falher, AB T0H1M0For Sale

- C$64,9003 bd2 ba1k sqft3 N 2nd Ave SW, Falher, AB T0H1M0For Sale
- C$199,5001 bd2 ba1k sqft121 2nd Ave N, Falher, AB T0H1M0For Sale
- C$30,0007,405 sqft118-2 120th Ave #116, High Level, AB T0H1Z0Lot/Land
- C$194,9003 bd2 ba1.5k sqft106 S Brien Ave NW, Falher, AB T0H1M0For Sale
Similar homes
- C$110,0003 bd1 ba1.2k sqft5420 S Gravel Ave, Donnelly, AB T0H 1G0For Sale
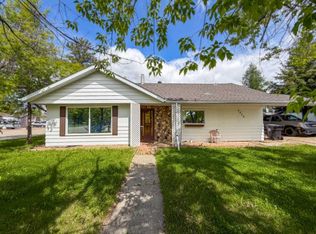 MLS ID #A2273668, Walker Côté, Associate, Sutton Group Grande Prairie Professionals. courtesy of Pillar9 System
 - C$125,0002 bd2 ba1k sqft5031 N 48th Ave, Girouxville, AB T0H 1S0For Sale
 MLS ID #A2332425, Amber Marcoux, Associate, Re/Max Northern Realty. courtesy of Pillar9 System
