Welcome to a truly ONE-OF-A-KIND property where convenience of town living meets the privacy and tranquility of an acreage! Beautifully landscaped and situated on a corner lot just steps from the lake shore, this stunning 4-bedroom, 3-bathroom bungalow offers exceptional space, privacy, and an impressive list of features. With no rear neighbours, you’ll enjoy a peaceful backyard setting that feels like your own private retreat. The main floor offers a wonderful family-friendly layout with a spacious living room and dining room overlooking the beautiful private backyard. The dining room features a large hutch cabinet, providing excellent storage and a charming focal point and easy access to a spacious rear deck. The kitchen offers an abundance of cupboard space, including convenient sliding drawers for easy access and organization. A large main-floor laundry room includes additional storage and a sink for added functionality. The spacious primary bedroom is a true retreat, complete with garden doors leading outside and a gorgeous ensuite featuring double vanity sinks and a tiled shower with built-in bench. The developed basement is perfect for relaxing and entertaining, featuring a large family room with a built-in bookshelf and fireplace to keep things cozy during the winter months. Two additional bedrooms provide excellent space for family, guest, or home office. Enjoy a spacious 4- piece bathroom including a retreat style sauna, creating the perfect place to unwind and relax. Numerous upgrades have been completed over the years, including most main-floor windows, exterior doors, tin roof, and vinyl siding. A new hot water tank has also been replaced in 2025. Step outside and you’ll see why this property is truly special. The beautifully landscaped yard features trees, shrubs, mature apple tree, and garden boxes for the gardening enthusiast. The large deck overlooks the private backyard and provides the perfect setting for morning coffee, summer barbecues, or family gatherings. The property continues to impress with a 3-car detached garage featuring 220 power and natural gas, plus an asphalt driveway offering plenty of parking and convenience. Whether you’re taking an evening stroll along the nearby lake trails, gardening in your private yard, or simply relaxing on the deck, this exceptional property offers a lifestyle that’s hard to find. Enjoy all the amenities of town while feeling like you’re living on your own private acreage! Call today for your viewing!
For sale
C$285,000
510 4th St NE #E, McLennan, AB T0H 2L0
4beds
1,445sqft
Single Family Residence
Built in 1966
9,583 Square Feet Lot
$-- Zestimate®
C$197/sqft
C$-- HOA
What's special
Corner lotPeaceful backyard setting
- 7 days |
- 9 |
- 2 |
Zillow last checked:
Listing updated:
Listed by:
Lynne Tardif, Associate,
Royal Lepage P.V.R. Realty
Source: courtesy of Pillar9 System,MLS®#: A2336759 Originating MLS®#: Grande Prairie
Originating MLS®#: Grande PrairieFacts & features
Interior
Bedrooms & bathrooms
- Bedrooms: 4
- Bathrooms: 3
- Full bathrooms: 3
Bedroom
- Level: Main
- Dimensions: 9`0" x 11`0"
Bedroom
- Level: Lower
- Dimensions: 10`3" x 11`0"
Bedroom
- Level: Lower
- Dimensions: 11`0" x 12`0"
Other
- Level: Main
- Dimensions: 14`0" x 14`0"
Other
- Level: Main
- Dimensions: 5`0" x 8`0"
Other
- Level: Main
- Dimensions: 9`0" x 11`0"
Other
- Level: Lower
- Dimensions: 9`0" x 10`0"
Heating
- Central, Natural Gas
Cooling
- None
Appliances
- Included: Dishwasher, Refrigerator, Stove(s), Washer/Dryer
- Laundry: Common Area
Features
- Ceiling Fan(s), Sauna, See Remarks, Storage
- Flooring: Carpet, Laminate, Linoleum, Tile
- Basement: Full
- Number of fireplaces: 1
- Fireplace features: Basement, Mixed
Interior area
- Total interior livable area: 1,445 sqft
Property
Parking
- Total spaces: 5
- Parking features: 220 Volt Wiring, Parking Pad
- Garage spaces: 3
- Has uncovered spaces: Yes
Features
- Levels: One
- Stories: 1
- Patio & porch: Deck
- Exterior features: Private Yard, Storage
- Fencing: None
- Frontage length: 45.72M 150`0"
Lot
- Size: 9,583 Square Feet
- Features: Back Yard, Corner Lot, Front Yard, Fruit Trees/Shrub(s), Landscaped, Private, See Remarks
Details
- Parcel number: 113204824
- Zoning: R
Construction
Type & style
- Home type: SingleFamily
- Architectural style: Bungalow
- Property subtype: Single Family Residence
Materials
- Vinyl Siding
- Foundation: Concrete Perimeter
- Roof: Metal
Condition
- New construction: No
- Year built: 1966
Community & HOA
Community
- Features: Golf, Lake, Playground, Sidewalks
- Subdivision: NONE
HOA
- Has HOA: No
Location
- Region: Mclennan
Financial & listing details
- Price per square foot: C$197/sqft
- Date on market: 8/13/2026
- Inclusions: hutch/cabinet in dining room and garden boxes outside
Price history
Price history is unavailable.
Public tax history
Tax history is unavailable.
Climate risks
Neighborhood: T0H
Nearby schools
GreatSchools rating
No schools nearby
We couldn't find any schools near this home.
- C$10,0006,098 sqft217 2nd Ave NE, McLennan, AB T0H2L0Lot/Land

- C$195,0003 bd2 ba1k sqft114 3rd Ave NE, McLennan, AB T0H2L0For Sale
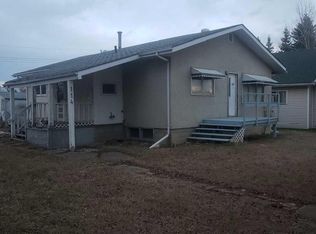
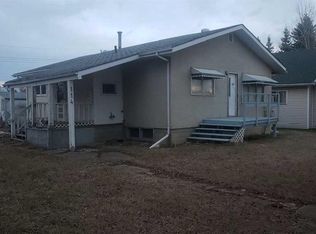
- C$195,0003 bd2 ba1k sqft114 3rd Ave S, McLennan, AB T0H2L0For Sale
- C$10,0007,840 sqft24 1st Ave NE, McLennan, AB T0H2L0Lot/Land

- C$199,0005 bd3 ba2.1k sqft103 Centre St, McLennan, AB T0H2L0For Sale
- C$--5 bd2 ba2k sqft100 Centre St, McLennan, AB T0H2L0Off Market
- C$199,9003 bd2 ba1.3k sqft4915 W 1st St, Donnelly, AB T0H1G0For Sale
- C$110,0003 bd1 ba1.2k sqft5420 S Gravel Ave, Donnelly, AB T0H1G0For Sale
Similar homes
- C$195,0003 bd2 ba1k sqft114 3rd Ave S, McLennan, AB T0H 2L0For SaleMLS ID #A2285406, Andy Gauvreau, Broker, Century 21 Town And Country Realty. courtesy of Pillar9 System
- C$199,0005 bd3 ba2.1k sqft103 Centre St, McLennan, AB T0H 2L0For Sale
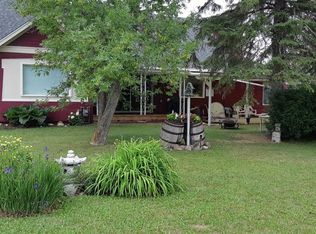 MLS ID #A2210573, Lynne Tardif, Associate, Royal Lepage P.V.R. Realty. courtesy of Pillar9 System
 - C$195,0003 bd2 ba1k sqft114 3rd Ave NE, McLennan, AB T0H 2L0For SaleCentury 21 Canada
- C$299,9004 bd2 ba2k sqft452 1st St SW, Falher, AB T0H 1M0For Sale
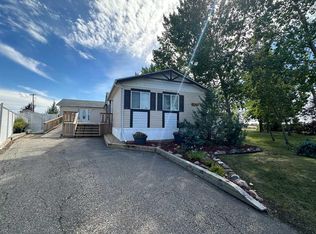 MLS ID #A2290996, Amber Marcoux, Associate, Re/Max Northern Realty. courtesy of Pillar9 System
 - C$194,9003 bd2 ba1.5k sqft106 S Brien Ave NW, Falher, AB T0H 1M0For SaleMLS ID #A2295787, Amber Marcoux, Associate, Re/Max Northern Realty. courtesy of Pillar9 System
- C$199,9003 bd2 ba1.3k sqft4915 W 1st St, Donnelly, AB T0H 1G0For SaleMLS ID #A2325681, Tyson Volkman, Associate, Royal Lepage - The Realty Group. courtesy of Pillar9 System
- C$199,5001 bd2 ba1k sqft121 2nd Ave N, Falher, AB T0H 1M0For SaleMLS ID #A2304049, George Leger, Associate, Royal Lepage Valley Realty. courtesy of Pillar9 System
