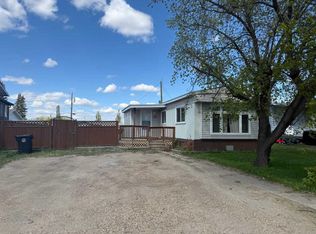
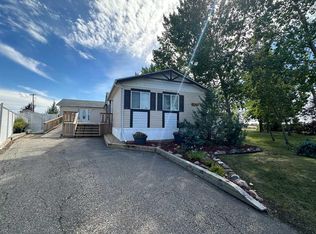
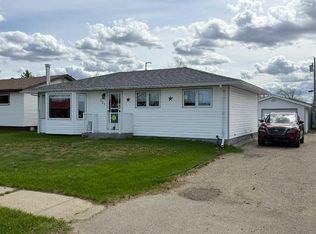
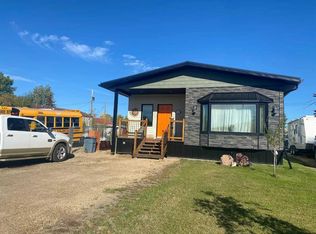
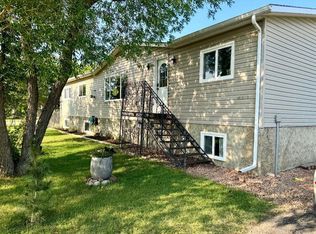
Located in the welcoming community of Falher, this spacious 4-bedroom, 2.5-bathroom home offers comfort, functionality, and plenty of room for the whole family. The bright and inviting main living area features large windows that flood the space with natural light, creating a warm, welcoming atmosphere. The kitchen is thoughtfully designed with an abundance of cabinetry and generous counter space, perfect for cooking, entertaining, and everyday family living. The primary bedroom includes a convenient 2-piece ensuite, while two additional bedrooms and a full 4-piece bathroom complete the main floor. Downstairs, you’ll find a massive family room ideal for relaxing or hosting guests, highlighted by a stunning stone wood-burning fireplace and a built-in wet bar that adds character and charm. The lower level also features a large fourth bedroom, a 3-piece bathroom, a spacious storage room, and plenty of extra living space. Outside, the property continues to impress with an attached single-car garage offering ample workshop and storage space, an additional single-car carport, a large storage shed, and a fully paved asphalt driveway with convenient back alley access. Ideally located close to local amenities, schools, and parks, this property blends small-town charm with functional living. An excellent opportunity to own an affordable home with room to grow. Book your showing today!
For sale
C$225,000
107 S 4th Ave SW, Falher, AB T0H 1M0
4beds
1,314sqft
Single Family Residence
Built in 1976
7,840 Square Feet Lot
$-- Zestimate®
C$171/sqft
C$-- HOA
What's special
Warm welcoming atmosphereGenerous counter spaceStunning stone wood-burning fireplaceSpacious storage roomAdditional single-car carportLarge storage shed
- 55 days |
- 12 |
- 1 |
Zillow last checked:
Listing updated:
Listed by:
Walker Côté, Associate,
Sutton Group Grande Prairie Professionals
Source: courtesy of Pillar9 System,MLS®#: A2310491 Originating MLS®#: Grande Prairie
Originating MLS®#: Grande PrairieFacts & features
Interior
Bedrooms & bathrooms
- Bedrooms: 4
- Bathrooms: 3
- Full bathrooms: 2
- 1/2 bathrooms: 1
Bedroom
- Level: Main
- Dimensions: 12`7" x 10`3"
Other
- Level: Main
- Dimensions: 13`10" x 11`8"
Bedroom
- Level: Main
- Dimensions: 9`6" x 11`10"
Bedroom
- Level: Basement
- Dimensions: 10`10" x 12`10"
Other
- Level: Main
- Dimensions: 4`11" x 11`10"
Other
- Level: Basement
- Dimensions: 4`5" x 12`8"
Other
- Level: Main
- Dimensions: 8`6" x 2`6"
Heating
- Forced Air, Natural Gas
Cooling
- None
Appliances
- Included: Dishwasher, Refrigerator, Washer/Dryer
- Laundry: Main Level
Features
- Built-in Features, Open Floorplan, Storage, Wet Bar
- Flooring: Concrete, Laminate
- Basement: Full
- Number of fireplaces: 1
- Fireplace features: Basement, Stone, Wood Burning
Interior area
- Total interior livable area: 1,314 sqft
Property
Parking
- Total spaces: 6
- Parking features: Additional Parking, Alley Access, Carport, Drive Through, Driveway, Paved, Single Garage Attached
- Attached garage spaces: 1
- Carport spaces: 1
- Covered spaces: 2
- Has uncovered spaces: Yes
Features
- Levels: One
- Stories: 1
- Patio & porch: None
- Exterior features: Storage
- Fencing: Partial
- Frontage length: 18.30M 60`0"
Lot
- Size: 7,840 Square Feet
- Features: Back Lane, Back Yard, Low Maintenance Landscape
Details
- Additional structures: Shed(s)
- Parcel number: 103120419
- Zoning: R1
Construction
Type & style
- Home type: SingleFamily
- Architectural style: Bungalow
- Property subtype: Single Family Residence
Materials
- Vinyl Siding
- Foundation: Concrete Perimeter
- Roof: Asphalt Shingle
Condition
- New construction: No
- Year built: 1976
Community & HOA
Community
- Features: Park, Playground, Sidewalks, Street Lights
- Subdivision: NONE
HOA
- Has HOA: No
Location
- Region: Falher
Financial & listing details
- Price per square foot: C$171/sqft
- Date on market: 5/13/2026
- Inclusions: n/a
Walker Côté, Associate
Walker Côté, Associate
(780) 837-1730
By pressing Contact Agent, you agree that the real estate professional identified above may call/text you about your search, which may involve use of automated means and pre-recorded/artificial voices. You don't need to consent as a condition of buying any property, goods, or services. Message/data rates may apply. You also agree to our Terms of Use. Zillow does not endorse any real estate professionals. We may share information about your recent and future site activity with your agent to help them understand what you're looking for in a home.
Price history
Price history is unavailable.
Public tax history
Tax history is unavailable.
Climate risks
Neighborhood: T0H
Nearby schools
GreatSchools rating
No schools nearby
We couldn't find any schools near this home.


- Alberta
- Division No. 19
- Falher
- T0H 1M0
- 107 S 4th Ave SW
Nearby cities
Other Falher Topics
