Tucked along the scenic banks of the Smoky River, this stunning Watino property offers a rare blend of natural beauty, tranquillity, and modern comfort. With private, direct river access, you can spend your days fishing, boating, swimming, or simply soaking in the peaceful surroundings just steps from your home. This bright and beautifully maintained 4-bedroom home is truly move-in ready, featuring a thoughtfully designed open-concept layout that balances comfort and functionality. The spacious kitchen is the heart of the home, complete with abundant cabinetry, generous counter space, and a walk-in pantry, flowing effortlessly into the dining area and sun-filled living room. Step outside onto the deck for seamless indoor-outdoor living, perfect for entertaining or quiet evenings taking in the view. The primary suite offers a private retreat, boasting a large walk-in closet and a full ensuite. Additional bedrooms are ideally situated at the opposite end of the home, providing privacy and flexibility for family or guests. Set on just under an acre, the meticulously landscaped yard feels like your own personal oasis. Mature trees, vibrant flower beds, two expansive decks, and a charming hillside waterfall create a serene and inviting outdoor space. Whether you’re gardening, hosting, or simply enjoying the view, there’s room to truly live and unwind. The property is equally impressive in its functionality, featuring a 30x30 detached garage with new shingles (2023), an additional single detached garage, four storage sheds, and ample parking for all your needs. Located just a short drive from Falher and offering school bus service, this property combines the peace of country living with everyday convenience. Don’t miss your opportunity to own this exceptional riverside retreat. Book your showing today!
For sale
C$250,000
16 N Maplewood Ave, Watino, AB T0H 3R0
4beds
1,520sqft
Single Family Residence
Built in 2014
0.95 Acres Lot
$-- Zestimate®
C$164/sqft
C$-- HOA
What's special
- 163 days
- 9
- 1
Zillow last checked:
Listing updated:
Listed by:
Walker Côté, Associate,
Sutton Group Grande Prairie Professionals
Source: courtesy of Pillar9 System,MLS®#: A2295691 Originating MLS®#: Grande Prairie
Originating MLS®#: Grande PrairieFacts & features
Interior
Bedrooms & bathrooms
- Bedrooms: 4
- Bathrooms: 2
- Full bathrooms: 2
Other
- Level: Main
- Dimensions: 15`6" x 11`4"
Bedroom
- Level: Main
- Dimensions: 9`11" x 9`5"
Bedroom
- Level: Main
- Dimensions: 10`9" x 9`0"
Bedroom
- Level: Main
- Dimensions: 12`11" x 9`5"
Other
- Level: Main
- Dimensions: 8`8" x 6`6"
Other
- Level: Main
- Dimensions: 10`6" x 7`0"
Heating
- Forced Air, Natural Gas
Cooling
- None
Appliances
- Included: Dishwasher, Refrigerator, Stove(s), Washer/Dryer
- Laundry: Laundry Room
Features
- Built-in Features, Ceiling Fan(s), No Smoking Home, Open Floorplan, Pantry, Walk-In Closet(s)
- Flooring: Carpet, Linoleum
- Basement: None
- Has fireplace: No
Interior area
- Total interior livable area: 1,520 sqft
Property
Parking
- Total spaces: 6
- Parking features: Single Garage Detached, Workshop in Garage
- Garage spaces: 3
Features
- Levels: One
- Stories: 1
- Patio & porch: Deck
- Exterior features: Fire Pit, Garden, Storage
- Fencing: None
Lot
- Size: 0.95 Acres
- Features: Back Yard, Creek/River/Stream/Pond, Garden, Landscaped, Low Maintenance Landscape, Many Trees, No Neighbours Behind
Details
- Additional structures: Shed(s), Greenhouse
- Parcel number: 57630892
- Zoning: Municipal Residential
Construction
Type & style
- Home type: SingleFamily
- Architectural style: Acreage with Residence,Bungalow
- Property subtype: Single Family Residence
Materials
- Vinyl Siding
- Foundation: Piling(s)
- Roof: Asphalt Shingle
Condition
- New construction: No
- Year built: 2014
Utilities & green energy
- Sewer: Septic Tank
- Water: Well
Community & HOA
Community
- Features: Clubhouse, Fishing
- Subdivision: NONE
HOA
- Has HOA: No
Location
- Region: Watino
Financial & listing details
- Price per square foot: C$164/sqft
- Date on market: 3/23/2026
- Inclusions: N/A
Price history
Price history is unavailable.
Public tax history
Tax history is unavailable.
Climate risks
Neighborhood: T0H
Nearby schools
GreatSchools rating
No schools nearby
We couldn't find any schools near this home.


Similar homes
- C$299,9004 bd2 ba2k sqft452 1st St SW, Falher, AB T0H 1M0For Sale
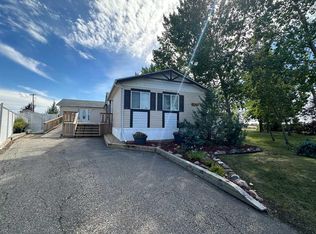 MLS ID #A2290996, Amber Marcoux, Associate, Re/Max Northern Realty. courtesy of Pillar9 System
 - C$225,0003 bd1 ba1.1k sqft100 S Five Star Golf Course Rural Smoky Riv #130, Md Of, AB T0H 1M0For Sale
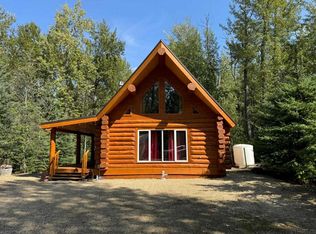 MLS ID #A2307560, Chris Moore, Associate, Exp Realty. courtesy of Pillar9 System
 - C$194,9003 bd2 ba1.5k sqft106 S Brien Ave NW, Falher, AB T0H 1M0For Sale
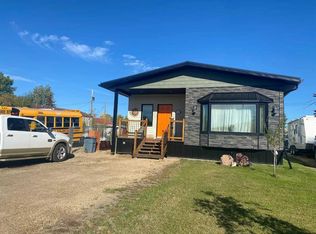 MLS ID #A2295787, Amber Marcoux, Associate, Re/Max Northern Realty. courtesy of Pillar9 System
 - C$125,0002 bd2 ba1k sqft5031 N 48th Ave, Girouxville, AB T0H 1S0For Sale
 MLS ID #A2332425, Amber Marcoux, Associate, Re/Max Northern Realty. courtesy of Pillar9 System
