Skip main navigation
Off market
  • Price Unknown

    3 Olivewood Way, Cambridge, ON N3C 4N9

    3beds
    2,642sqft
    SingleFamily
    Built in 2005
    -- sqft lot
    $-- Zestimate®
    C$--/sqft
    C$2,885 Estimated rent

    Home value

    Not available

    Estimated sales range

    Not available

    Not available

    Loading
    Loading...

    Owner options

    List your home for rent

    C$2,885/mo

    Rent Zestimate®

    Find your next renter with Zillow Rental Manager. Plus, with online applications, you can quickly screen prospective tenants – for free.

    Learn more

    C$2,885/mo

    Rent Zestimate®

    Refinance and save

    Refinancing to a lower rate could help reduce your monthly payments and save thousands over the life of the loan.

    See today's rates

    Explore your selling options

    Work with a Zillow partner agent

    Leverage their expertise and Zillow's premium Showcase listings to get your home seen by more buyers.

    Get started

    List with your own agent

    Get your home in front of millions of buyers by listing it on Zillow.

    Learn how to do it

    Sell it yourself

    Take full control of how buyers see your home on Zillow by listing For Sale by Owner (FSBO).

    List your home

    What's special

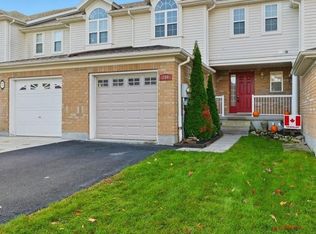
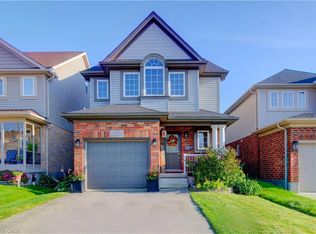
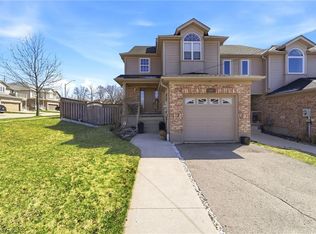
    Nothing says it more than "Welcome Home" as soon as you walk through the front door! Such a pretty, well cared for home, showing pride of ownership from curb appeal to landscaped back yard. Right on entrance you have the ambiance and warmth of an electric wall mounted fireplace which stays with the house. The open concept kitchen into the spacious living room and dining room area make it comfortable and easy for entertaining. Each bedroom is a good size allowing for full bedroom suites with the master boasting a convenient en-suite. From the finished lower level to the fully fenced back yard this makes for a perfect family home. The deck is wired for hot tub for easy installation. This home is finished with many upgrades and improvements some of which include a newer roof (2019); newer flooring (2018); furnace (2014) and most newer windows within the past 4 years. The HWT, although rental, was also replaced in 2018. You will be saying 'YES' to this address!

    This property is not currently displayed as for sale or rent on Zillow. This may be different from what's on other websites or public sources.
    Facts & features

    Interior

    Bedrooms & bathrooms
    • Bedrooms: 3
    • Bathrooms: 3
    • Full bathrooms: 2
    • 1/2 bathrooms: 1
    Appliances
    • Laundry: Main Level
    Features
    • Auto Garage Door Remote(s), Water Softener
    • Fireplace features: Other
    Interior area
    • Total interior livable area: 2,642 sqft

    Property

    Details
    • Additional structures: Shed, Fence - Full

    Construction

    Type & style
    • Home type: SingleFamily
    • Architectural style: 2 Storey
    Condition
    • Year built: 2005

    Utilities & green energy

    • Sewer: Sewer (Municipal)

    Community & HOA

    Location
    • Region: Cambridge

    Price history

    Price history is unavailable.

    Public tax history

    Tax history is unavailable.

    Neighborhood: Hespeler Village

    Nearby schools

    GreatSchools rating

    No schools nearby

    We couldn't find any schools near this home.

    Schools provided by the listing agent
    • Elementary: Centennial JK-6; Hespeler P.S. 7-8; Our Lady of Fa
    • High: GCI/ JACOB HESPELER/ ST BENEDICTS

    Source: The MLS. This data may not be complete. We recommend contacting the local school district to confirm school assignments for this home.