Welcome to this spacious 2-bedroom, 2-bathroom co-op located in a well-maintained building in Mount Vernon. This inviting residence features a bright and comfortable living room highlighted by a charming fireplace, perfect for relaxing or entertaining. The thoughtfully designed layout offers two generously sized bedrooms and two full bathrooms, providing flexibility and convenience for a variety of living arrangements. This unit presents a wonderful opportunity to customize and make it your own. Being sold as-is by an estate, it is ideal for buyers looking to add personal touches and create their perfect home. Conveniently located near transportation, shopping, dining, and local amenities, this co-op combines comfort, space, and potential. Don’t miss the chance to bring your vision to this desirable unit with classic appeal and great bones.
Pending
$245,000
3 Park Lane #3H, Mount Vernon, NY 10552
2beds
1,175sqft
Stock Cooperative, Residential
Built in 1928
-- sqft lot
$-- Zestimate®
$209/sqft
$-- HOA
What's special
Two generously sized bedroomsWell-maintained buildingCharming fireplace
- 79 days |
- 78 |
- 7 |
Zillow last checked:
Listing updated:
Listed by:
Berkshire Hathaway HS NY Prop 914-723-5225,
Robert Ficchi
Source: OneKey® MLS as distributed by MLS GRID,MLS#: 976502
Facts & features
Interior
Bedrooms & bathrooms
- Bedrooms: 2
- Bathrooms: 2
- Full bathrooms: 2
Primary bedroom
- Description: Spacious bedroom with full bath and walk-in-closet
- Level: Third
Primary bathroom
- Description: Full Bath in Primary Bedroom
- Level: Third
Bathroom 2
- Description: Large bedroom with walk-in-closet
- Level: Third
Bathroom 2
- Description: Full Bathroom
- Level: Third
Kitchen
- Description: Eat-in-Kitchen to the left of the Foyer
- Level: Third
Living room
- Description: Large living room with fire place
- Level: Third
Heating
- Hot Water, Oil
Cooling
- None
Appliances
- Included: Gas Range, Refrigerator
- Laundry: In Basement
Features
- Eat-in Kitchen, Elevator, High Ceilings, Primary Bathroom, Storage, Walk-In Closet(s)
- Flooring: Hardwood
- Windows: Double Pane Windows
- Basement: Full
- Attic: None
- Number of fireplaces: 1
- Fireplace features: Living Room
- Common walls with other units/homes: 1 Common Wall
Interior area
- Total structure area: 1,175
- Total interior livable area: 1,175 sqft
Property
Parking
- Total spaces: 1
- Parking features: Assigned, Garage, Parking Lot, Private, Waitlist
- Garage spaces: 1
Features
- Levels: Three Or More
- Exterior features: Mailbox
Details
- Special conditions: None
Construction
Type & style
- Home type: Cooperative
- Architectural style: Other
- Property subtype: Stock Cooperative, Residential
- Attached to another structure: Yes
Materials
- Brick
Condition
- Actual
- Year built: 1928
- Major remodel year: 1986
Utilities & green energy
- Sewer: Public Sewer
- Water: Public
- Utilities for property: Cable Available, Electricity Available, Sewer Connected, Trash Collection Public, Water Connected
Community & HOA
HOA
- Amenities included: Maintenance Grounds, Snow Removal, Trash
Location
- Region: Mount Vernon
Financial & listing details
- Price per square foot: $209/sqft
- Date on market: 3/26/2026
- Cumulative days on market: 85 days
- Listing agreement: Exclusive Right To Sell
- Inclusions: Oven/Range, Refrigerator, Light Fixtures
- Electric utility on property: Yes
Estimated market value
Not available
Estimated sales range
Not available
Not available
Price history
| Date | Event | Price |
|---|---|---|
| 6/5/2026 | Pending sale | $245,000$209/sqft |
Source: BHHS broker feed #976502 Report a problem | ||
| 6/5/2026 | Contingent | $245,000$209/sqft |
Source:  Berkshire Hathaway HomeServices New England Properties #976502 Report a problem Berkshire Hathaway HomeServices New England Properties #976502 Report a problem | ||
| 5/4/2026 | Listed for sale | $245,000$209/sqft |
Source:  OneKey® MLS as distributed by MLS GRID #976502 Report a problem OneKey® MLS as distributed by MLS GRID #976502 Report a problem | ||
| 4/2/2026 | Listing removed | $245,000$209/sqft |
Source: BHHS broker feed #976502 Report a problem | ||
| 3/26/2026 | Listed for sale | $245,000$209/sqft |
Source: OneKey® MLS as distributed by MLS GRID #976502 Report a problem | ||
Public tax history
Tax history is unavailable.
Monthly payment
Climate risks
Neighborhood: Fleetwood
Nearby schools
GreatSchools rating
- 6/10Traphagen SchoolGrades: PK-8Distance: 0.2 mi
- 3/10Mount Vernon High SchoolGrades: 9-12Distance: 0.6 mi
Schools provided by the listing agent
- Elementary: Traphagen
- Middle: Benjamin Turner Middle School
- High: Mt Vernon High School
Source: OneKey® MLS as distributed by MLS GRID. This data may not be complete. We recommend contacting the local school district to confirm school assignments for this home.
- $199,0002 bd2 ba1.1k sqft3 Park Ln APT 5G, Mount Vernon, NY 10552Sold

- $---- bd-- ba-- sqft3 Park Ln APT 5B, Mount Vernon, NY 10552Off Market
- $---- bd-- ba-- sqft3 Park Ln APT 5J, Mount Vernon, NY 10552Off Market
- $---- bd-- ba-- sqft3 Park Ln APT 1J, Mount Vernon, NY 10552Off Market
- $---- bd-- ba-- sqft3 Park Ln APT 2E, Mount Vernon, NY 10552Off Market
- $---- bd-- ba-- sqft3 Park Ln APT 1G, Mount Vernon, NY 10552Off Market
- $---- bd-- ba-- sqft3 Park Ln APT 4G, Mount Vernon, NY 10552Off Market
- $159,4001 bd1 ba750 sqft3 Park Ln APT 4E, Mount Vernon, NY 10552Off Market
A local agent can set up tours, give advice and negotiate with sellers.
Similar homes
- $245,0002 bd2 ba1.2k sqft1234 Midland Avenue #6E, Bronxville, NY 10708For Sale
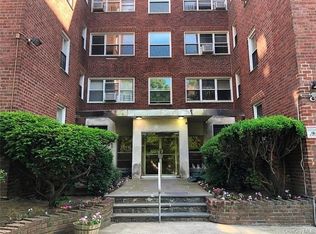
 MLS ID #1027876, Xiao T. Chen, Listing by: Century 21 Dawns Gold Realty. OneKey® MLS as distributed by MLS GRID
 - $285,0002 bd2 ba1.2k sqft280 Collins Avenue #6D, Fleetwood, NY 10552For Sale
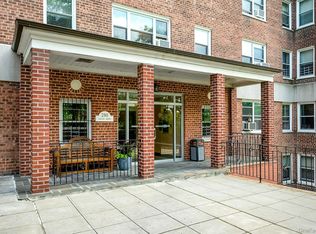 MLS ID #1019040, Alfred Bruno, Listing by: Berkshire Hathaway HS NY Prop. OneKey® MLS as distributed by MLS GRID
 - $184,0002 bd1 ba950 sqft2 Fisher Drive #618, Mount Vernon, NY 10552For Sale
 MLS ID #1024865, Rey Hollingsworth Falu, Listing by: Hollingsworth Real Estate Grp.. OneKey® MLS as distributed by MLS GRID
 - $200,0002 bd1 ba950 sqft445 Gramatan Ave #CD3, Fleetwood, NY 10552For Sale
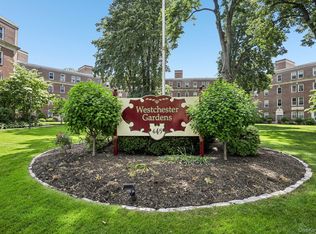 MLS ID #1014213, Zachary S. Cohen, Listing by: Christie's Int. Real Estate. OneKey® MLS as distributed by MLS GRID
 - $194,7501 bd1 ba800 sqft472 Gramatan Avenue #DD3, Mount Vernon, NY 10552For SaleMLS ID #1015812, Karen W. Hios, Listing by: Coldwell Banker Realty. OneKey® MLS as distributed by MLS GRID
- $235,0002 bd1 ba900 sqft765 Bronx River Rd #6G, Bronxville, NY 10708For SaleMLS ID #1012457, Vili Mirtcheva, Listing by: Corcoran Legends Realty. OneKey® MLS as distributed by MLS GRID
- $260,0002 bd1 ba1.1k sqft2090 Barnes Avenue #3G, Bronx, NY 10462For SaleMLS ID #949467, Carlos J. Mercedes, Listing by: Keller Williams Realty Group. OneKey® MLS as distributed by MLS GRID
- $228,0002 bd1 ba900 sqft1 Remsen Road #1F, Yonkers, NY 10710For SaleMLS ID #1021483, Dardan Berisha, Listing by: Berkshire Hathaway HS NY Prop. OneKey® MLS as distributed by MLS GRID
- $225,0002 bd1 ba980 sqft4295 Webster Avenue #2D, Bronx, NY 10470For SaleMLS ID #1008851, Emanuel Ochoa, Listing by: Real Broker NY LLC. OneKey® MLS as distributed by MLS GRID
- $239,0001 bd1 ba700 sqft45 Pondfield Road W #1G, Bronxville, NY 10708For SaleMLS ID #1004389, Raymond E. Inello, Listing by: Houlihan & O'Malley R. E. Serv. OneKey® MLS as distributed by MLS GRID
- $225,0002 bd1 ba865 sqft11 Bronx River Road #1M, Yonkers, NY 10704For SaleMLS ID #1008339, Felix J. Hernandez, Listing by: Real Broker NY LLC. OneKey® MLS as distributed by MLS GRID
- $212,0001 bd1 ba800 sqft643 Pelham Road #6D, New Rochelle, NY 10805For SaleMLS ID #940074, Andrea R. Outar, Listing by: Today Realty Corp.. OneKey® MLS as distributed by MLS GRID
- $250,0002 bd1 ba1.2k sqft360 Westchester Avenue #314, Port Chester, NY 10573For SaleMLS ID #1024110, Nancy Everett, Listing by: Houlihan Lawrence Inc.. OneKey® MLS as distributed by MLS GRID
- $255,0001 bd1 ba900 sqft143 Garth Road #1J, Scarsdale, NY 10583For SaleMLS ID #1018268, Cristina F. Savulescu, Listing by: Berkshire Hathaway HS NY Prop. OneKey® MLS as distributed by MLS GRID
- $225,0002 bd1 ba1.2k sqft2166 Bronx Park E APT 1F, Bronx, NY 10462ActiveMLS ID #S1816659, Alexander Fayn, Listing by: Prominent Properties Sotheby's International Realty. StreetEasy
- $225,0002 bd1 ba1k sqft505 Central Avenue #618, White Plains, NY 10606For SaleMLS ID #1015608, Tony Murphy, Listing by: Houlihan Lawrence Inc.. OneKey® MLS as distributed by MLS GRID
- $349,9992 bd1 ba936 sqft820 Leland Avenue #13A, Bronx, NY 10473For SaleMLS ID #1016724, David A. Vergez, Listing by: eXp Realty. OneKey® MLS as distributed by MLS GRID
- $279,0002 bd1 ba1k sqft2390 Palisade Avenue #5J, Bronx, NY 10463For SaleMLS ID #933452, Christine Keaveney, Listing by: Robert E. Hill Inc.. OneKey® MLS as distributed by MLS GRID
- $245,0001 bd1 ba850 sqft601 Kappock St APT 4E, Bronx, NY 10463ActiveMLS ID #S1821364, Robert Cotter, Listing by: Akam Sales and Brokerage. StreetEasy
- $185,0001 bd1 ba900 sqft632 Palmer Road #6F, Yonkers, NY 10701For SaleMLS ID #1021589, Jean Tickell, Listing by: Howard Hanna Rand Realty. OneKey® MLS as distributed by MLS GRID
