Skip main navigation
Off market
  • $159,400

    3 Park Ln APT 4E, Mount Vernon, NY 10552

    1beds
    750sqft
    Cooperative
    Built in 1928
    -- sqft lot
    $159,400 Zestimate®
    $213/sqft
    $2,059 Estimated rent

    Home value

    $159,400

    $142,000 - $175,000

    $2,059/mo

    Zestimate® history
    Loading
    Loading...

    Owner options

    List your home for rent

    $2,059/mo

    Rent Zestimate®

    Find your next renter with Zillow Rental Manager. Plus, with online applications, you can quickly screen prospective tenants – for free.

    Learn more

    $2,059/mo

    Rent Zestimate®

    Refinance and save

    $1,418/mo

    Est. payment

    Refinancing to a lower rate could help reduce your monthly payments and save thousands over the life of the loan.

    See today's rates

    $1,418/mo

    Est. payment

    Explore your selling options

    Work with a Zillow partner agent

    Leverage their expertise and Zillow's premium Showcase listings to get your home seen by more buyers.

    Get started

    List with your own agent

    Get your home in front of millions of buyers by listing it on Zillow.

    Learn how to do it

    Sell it yourself

    Take full control of how buyers see your home on Zillow by listing For Sale by Owner (FSBO).

    List your home

    What's special

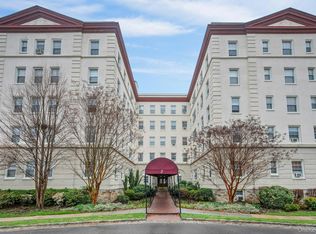
    Park Lane Mount Vernon s premier complex is a McKim, Mead & White designed four building masterpiece located on a 5 acre campus in Chester Hill Park. Built in the 1920's as high quality country residences, Park Lane maintains its old world feel with wrought iron fencing, cobblestone roads, and specimen plantings. This designer sunny one bedroom enjoys a favored exposure with lovely views away from the street. This comfortable home is in fabulous condition offering high ceilings, archway, ribbon oak floors and working log burning fireplace. Features generous foyer, large living room, and hallway to the double exposure bedroom. Chefs kitchen w/cherry cabinets, granite counters & insta-hot! Beautifully renovated Bath w/jacuzzi. Short/no wait for parking and the building allows a non-vicious breed dog up to 35 lbs. Common areas and elevators recently refreshed. Highways & bus are close by with easy access to Fleetwood, Bronxville and Pelham. Maintenance does not include the STAR deduction.

    This property is off market, which means it's not currently listed for sale or rent on Zillow. This may be different from what's available on other websites or public sources.

    Facts & features

    Interior

    Bedrooms & bathrooms
    • Bedrooms: 1
    • Bathrooms: 1
    • Full bathrooms: 1
    Heating
    • Oil
    Cooling
    • Wall
    Appliances
    • Included: Dishwasher, Range / Oven, Refrigerator, Washer
    • Laundry: Common Area
    Features
    • Elevator, Entrance Foyer, Granite Counters, Walk-In Closet(s), Cathedral Ceiling(s)
    • Basement: Common
    Interior area
    • Total interior livable area: 750 sqft

    Property

    Parking
    • Parking features: On-street
    Lot
    • Features: Near Public Transit

    Construction

    Type & style
    • Home type: Cooperative
    • Architectural style: Mid Rise
    Condition
    • Year built: 1928

    Utilities & green energy

    • Sewer: Public Sewer
    • Water: Public

    Community & HOA

    HOA
    • Has HOA: Yes
    • Services included: Heat, Hot Water
    • HOA fee: $744 monthly
    Location
    • Region: Mount Vernon

    Financial & listing details

    • Price per square foot: $213/sqft
    • Inclusions: Dishwasher, Refrigerator, Oven/Range, Intercom, Shades/Blinds, A/C Units, Ceiling Fan, Light Fixtures, Chandelier(s), Curtains/Drapes

    Price history

    DateEventPrice
    3/31/2021Sold$140,000-6.7%$187/sqft
    Source: OneKey® MLS as distributed by MLS GRID #H6050991 Report a problem
    12/1/2020Pending sale$150,000$200/sqft
    Source: OneKey® MLS as distributed by MLS GRID #H6050991 Report a problem
    7/7/2020Listed for sale$150,000$200/sqft
    Source: Houlihan Lawrence Inc. #H6050991 Report a problem

    Public tax history

    Tax history is unavailable.

    Neighborhood: Fleetwood

    Nearby schools

    GreatSchools rating
    Schools provided by the listing agent
    • Elementary: Traphagen School
    • Middle: Ab Davis Steam High School
    • District: Mount Vernon

    Source: The MLS. This data may not be complete. We recommend contacting the local school district to confirm school assignments for this home.