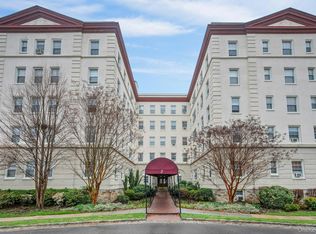
Park Lane, Mount Vernon’s premier complex is a McKim, Mead & White designed four building masterpiece located on a five acre campus in Chester Hill Park. Built in the 1920's as high quality country residences, Park Lane maintains its old world feel with wrought iron fencing, cobblestone roads, and specimen plantings. Park Lane has a short/no wait list for parking and the building allows a non-vicious breed dog up to 35 lbs. Building common areas have recently been refreshed and buildinglink is available to residents. Major highways and bus routes are close by with easy access to Fleetwood, Bronxville and the Village of Pelham. Maintenance does not include the STAR deduction. Two elevators per wing and outside seating areas for easy access and relaxation. Apartment is a sunny top floor two bedroom, two bath with separate primary suite. Second bedroom with ensuite bath and shower. Living room with working log burning fireplace. Apartment requires renovation and is priced accordingly. Additional Information: Amenities:Windowed Bath,Windowed Kitchen,HeatingFuel:Oil Below Ground,
Sold for $199,000
$199,000
3 Park Lane #5G, Mount Vernon, NY 10552
2beds
1,100sqft
Stock Cooperative, Residential
Built in 1930
-- sqft lot
$250,100 Zestimate®
$181/sqft
$3,187 Estimated rent
Home value
$250,100
$225,000 - $275,000
$3,187/mo
Zestimate® history
Owner options
List your home for rent
$3,187/mo
Rent Zestimate®
Find your next renter with Zillow Rental Manager. Plus, with online applications, you can quickly screen prospective tenants – for free.
$3,187/mo
Rent Zestimate®
Refinance and save
$841/mo
Est. payment
Refinancing to a lower rate could help reduce your monthly payments and save thousands over the life of the loan.
$841/mo
Est. payment
Explore your selling options
Work with a Zillow partner agent
Leverage their expertise and Zillow's premium Showcase listings to get your home seen by more buyers.
Get startedList with your own agent
Get your home in front of millions of buyers by listing it on Zillow.
Learn how to do itSell it yourself
Take full control of how buyers see your home on Zillow by listing For Sale by Owner (FSBO).
List your homeWhat's special
Major highwaysPark laneSeparate primary suiteOld world feelHigh quality country residencesBus routesChester hill park
Zillow last checked:
Listing updated:
Listed by:
Peter Harris 914-588-5004,
Houlihan Lawrence Inc. 914-337-0400
Bought with:
Rita Steinkamp, 30ST0745718
Compass Greater NY, LLC
Source: OneKey® MLS as distributed by MLS GRID,MLS#: H6283477
Facts & features
Interior
Bedrooms & bathrooms
- Bedrooms: 2
- Bathrooms: 2
- Full bathrooms: 2
Heating
- Oil, Steam
Cooling
- Wall/Window Unit(s)
Appliances
- Included: Refrigerator, Oil Water Heater
- Laundry: Common Area
Features
- Ceiling Fan(s), Entrance Foyer, High Speed Internet, Primary Bathroom
- Flooring: Hardwood
- Windows: Double Pane Windows
- Number of fireplaces: 1
Interior area
- Total structure area: 1,100
- Total interior livable area: 1,100 sqft
Property
Parking
- Parking features: Waitlist
Lot
- Features: Near Public Transit, Near School
Construction
Type & style
- Home type: Cooperative
- Property subtype: Stock Cooperative, Residential
- Attached to another structure: Yes
Materials
- Brick, Stone, Stucco
Condition
- Actual
- Year built: 1930
Utilities & green energy
- Sewer: Public Sewer
- Water: Public
- Utilities for property: Trash Collection Public
Community & HOA
Community
- Subdivision: Park Lane
HOA
- Has HOA: No
- Amenities included: Building Link, Elevator(s), Live In Super
- Services included: Heat, Hot Water
- HOA name: PLI
- HOA phone: 914-963-7400
Location
- Region: Mount Vernon
Financial & listing details
- Price per square foot: $181/sqft
- Date on market: 1/12/2024
- Listing agreement: Exclusive Right To Sell
- Inclusions: Light Fixtures, Oven/Range
Price history
| Date | Event | Price |
|---|---|---|
| 4/2/2024 | Sold | $199,000$181/sqft |
Source:  OneKey® MLS as distributed by MLS GRID #H6283477 Report a problem OneKey® MLS as distributed by MLS GRID #H6283477 Report a problem | ||
| 2/16/2024 | Pending sale | $199,000$181/sqft |
Source: OneKey® MLS as distributed by MLS GRID #H6283477 Report a problem | ||
| 2/14/2024 | Listing removed | -- |
Source: OneKey® MLS as distributed by MLS GRID #H6283477 Report a problem | ||
| 1/26/2024 | Listed for sale | $199,000$181/sqft |
Source: OneKey® MLS as distributed by MLS GRID #H6283477 Report a problem | ||
Public tax history
Tax history is unavailable.
Neighborhood: Fleetwood
Nearby homes
- $245,0002 bd2 ba1.1k sqft3 Park Ln APT 3H, Mount Vernon, NY 10552Pending
- $---- bd-- ba-- sqft3 Park Ln APT 5B, Mount Vernon, NY 10552Off Market
- $---- bd-- ba-- sqft3 Park Ln APT 5J, Mount Vernon, NY 10552Off Market
- $---- bd-- ba-- sqft3 Park Ln APT 1J, Mount Vernon, NY 10552Off Market
- $---- bd-- ba-- sqft3 Park Ln APT 2E, Mount Vernon, NY 10552Off Market
- $---- bd-- ba-- sqft3 Park Ln APT 1G, Mount Vernon, NY 10552Off Market
- $---- bd-- ba-- sqft3 Park Ln APT 4G, Mount Vernon, NY 10552Off Market
- $159,4001 bd1 ba750 sqft3 Park Ln APT 4E, Mount Vernon, NY 10552Off Market
Nearby schools
GreatSchools rating
- 6/10Traphagen SchoolGrades: PK-8Distance: 0.2 mi
- 3/10Mount Vernon High SchoolGrades: 9-12Distance: 0.6 mi
Schools provided by the listing agent
- Elementary: Traphagen
- High: Mt Vernon High School
Source: OneKey® MLS as distributed by MLS GRID. This data may not be complete. We recommend contacting the local school district to confirm school assignments for this home.
- New York
- Westchester County
- Mount Vernon
- 10552
- Fleetwood
- 3 Park Lane Unit 5G
Nearby cities
Nearby neighborhoods
Nearby zip codes
Other Mount Vernon Topics
