Skip main navigation
For sale
  • $695,000

    3 Peary Lane, Kings Park, NY 11754

    3beds
    1,400sqft
    Loading
    Single Family Residence, Residential
    Built in 1955
    1,800 Square Feet Lot
    $-- Zestimate®
    $496/sqft
    $-- HOA

    What's special

    Recessed lightingWonderful open floor planDeck and manicured groundsSpacious rooms throughoutSurround sound speaker systemCrown moldingsDesigner tray ceilings
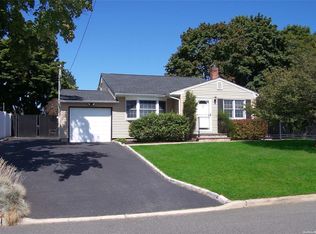
    This beautifully maintained and spacious Split Level home has so much to offer! Enjoy a wonderful open floor plan! Gourmet Eat in Kitchen w/ designer tray ceilings, surround sound speaker system and new appliances, Living Room is perfect for relaxing or entertaining, beautiful ceramic and hardwood flooring, French sliding doors lead to deck and manicured grounds. 2 Updated Baths, IG Sprinkler System, Attached 1 car garage. Crown moldings, recessed lighting, generous storage and spacious rooms throughout make this the home that you have been waiting for. Come see and fall in love!
    7 days
    1,514
    177

    Zillow last checked:

    Listing updated:

    Listed by:

    Century 21 Adams Real Estate 631-661-7200,

    Cristina R. Raggio

    Source: OneKey® MLS as distributed by MLS GRID,MLS#: 1046645MLS Logo

      Facts & features

      Interior

      Bedrooms & bathrooms
      • Bedrooms: 3
      • Bathrooms: 2
      • Full bathrooms: 2
      Other
      • Description: Huge Living Room-Full Bathroom-Separate Laundry Room-Entrance to back yard
      • Level: Lower
      Other
      • Description: Kitchen w/Bar Entry-Dining Area-All Appliances Recently Replaced-Bright Rooms-Entrance to Deck
      • Level: First
      Other
      • Description: Spacious Primary Bedroom-Full Updated Bathroom- 2 Bedrooms
      • Level: Second
      Heating
      • Baseboard
      Cooling
      • Wall/Window Unit(s)
      Appliances
      • Included: Dishwasher, Dryer, ENERGY STAR Qualified Appliances, Gas Range, Microwave, Oven, Range, Refrigerator, Stainless Steel Appliance(s), Washer, Gas Water Heater
      • Laundry: Laundry Room
      Features
      • Beamed Ceilings, Chefs Kitchen, Crown Molding, Dry Bar, Eat-in Kitchen, Kitchen Island, Pantry, Recessed Lighting, Whole House Entertainment System
      • Flooring: Ceramic Tile, Wood
      • Attic: Crawl
      • Has fireplace: No
      Interior area
      • Total structure area: 1,400
      • Total interior livable area: 1,400 sqft

      Property

      Parking
      • Total spaces: 1
      • Parking features: Driveway, Off Street
      • Garage spaces: 1
      • Has uncovered spaces: Yes
      Features
      • Levels: Multi/Split,Tri-Level
      • Patio & porch: Patio
      • Exterior features: Lighting, Mailbox
      • Fencing: Back Yard
      Lot
      • Size: 1,800 Square Feet
      • Features: Back Yard, Level
      Details
      • Additional structures: Garage(s), Shed(s)
      • Parcel number: 4734007825
      • Special conditions: None
      • Other equipment: Irrigation Equipment

      Construction

      Type & style
      • Home type: SingleFamily
      • Architectural style: Split Ranch
      • Property subtype: Single Family Residence, Residential
      Materials
      • Shingle Siding
      Condition
      • Updated/Remodeled
      • Year built: 1955

      Utilities & green energy

      • Sewer: Cesspool
      • Water: Public
      • Utilities for property: Cable Available, Electricity Connected, Trash Collection Public, Water Connected

      Community & HOA

      HOA
      • Has HOA: No
      Location
      • Region: Kings Park

      Financial & listing details

      • Price per square foot: $496/sqft
      • Tax assessed value: $455,625
      • Annual tax amount: $9,894
      • Date on market: 9/3/2026
      • Cumulative days on market: 8 days
      • Listing agreement: Exclusive Right To Sell
      • Electric utility on property: Yes

        Estimated market value

        Not available

        Estimated sales range

        Not available

        Not available

        Price history

        DateEventPrice
        9/3/2026Listed for sale$695,000+67.5%$496/sqft
        Source: OneKey® MLS as distributed by MLS GRID #1046645 Report a problem
        3/1/2019Sold$415,000-3.3%$296/sqft
        Source: OneKey® MLS as distributed by MLS GRID #L3086418 Report a problem
        1/19/2019Pending sale$429,000$306/sqft
        Source: Douglas Elliman #3086418 Report a problem
        12/11/2018Listed for sale$429,000+171.5%$306/sqft
        Source: Douglas Elliman Real Estate #3086418 Report a problem
        8/18/1998Sold$158,000$113/sqft
        Source: Public Record Report a problem

        Public tax history

        YearProperty taxesTax assessment
        2025-- $3,645
        2024-- $3,645
        2023-- $3,645
        2022-- $3,645
        2021-- $3,645
        2020-- $3,645
        2019-- $3,645
        2018-- $3,645
        2017$7,050 $3,645
        2016-- $3,645
        2015-- $3,645
        2014-- $3,645
        2013-- $3,645
        2012-- $3,645
        2011-- $3,645
        2010-- $3,645
        2009-- $3,645
        2008-- $3,645
        2007$6,267 +19.1%$3,645
        2005$5,260 +4.6%$3,645
        2004$5,028 +9.9%$3,645
        2003$4,577 +6.7%$3,645
        2002$4,290 $3,645
        2001-- $3,645
        2000$3,865 $3,645
        Find assessor info on the county website

        Monthly payment

        Estimated monthly payment$1,822
        All calculations are estimates and provided by Zillow, Inc. for informational purposes only. Actual amounts may vary.
        HOA fees may include property taxes on listings classified as Co-Ops. Contact the listing agent and/or owner for fee details.
        See how much you could borrow to make a competitive offer.

        Climate risks

        Neighborhood: 11754

        Getting around

        72 / 100
        Very Walkable
        56 / 100
        Bikeable

        Nearby schools

        GreatSchools rating
        Schools provided by the listing agent
        • Elementary: Fort Salonga Elementary School
        • Middle: William T Rogers Middle School
        • High: Kings Park High School

        Source: OneKey® MLS as distributed by MLS GRID. This data may not be complete. We recommend contacting the local school district to confirm school assignments for this home.

        A local agent can set up tours, give advice and negotiate with sellers.

        Browse local experts