Welcome to this beautifully renovated 2-bedroom ranch offering single-level living in a desirable Quaker Hill neighborhood. The functional layout features bright, airy spaces highlighted by a cozy gas fireplace, an updated kitchen, a renovated bath with modern tile accents, and two comfortable bedrooms. Step outside onto the expansive back deck, perfect for morning coffee or outdoor dining, overlooking a private, flat backyard. Additional features include lower-level laundry, efficient oil heating, and a 1-car attached garage for secure parking and extra storage. Enjoy a prime location with easy access to major highways, local shopping, dining, and shoreline attractions, making this adorable home with incredible curb appeal an excellent condo alternative!
Under contract
$289,000
3 Pepperidge Drive, Waterford, CT 06375
2beds
720sqft
Single Family Residence
Built in 1952
0.31 Acres Lot
$-- Zestimate®
$401/sqft
$-- HOA
What's special
Cozy gas fireplaceExpansive back deckLower-level laundryTwo comfortable bedroomsPrivate flat backyardBeautifully renovatedUpdated kitchen
- 38 days
- 144
- 2
Likely to sell faster than
Zillow last checked:
Listing updated:
Listed by:
Amanda Gaudette (860)859-7610,
William Pitt Sotheby's Int'l 860-536-5900
Source: Smart MLS,MLS#: 24211147
Facts & features
Interior
Bedrooms & bathrooms
- Bedrooms: 2
- Bathrooms: 1
- Full bathrooms: 1
Primary bedroom
- Features: Hardwood Floor
- Level: Main
- Area: 124.3 Square Feet
- Dimensions: 11 x 11.3
Bedroom
- Features: Hardwood Floor
- Level: Main
- Area: 113 Square Feet
- Dimensions: 10 x 11.3
Kitchen
- Features: Double-Sink, Kitchen Island, Vinyl Floor, Wide Board Floor
- Level: Main
- Area: 160.6 Square Feet
- Dimensions: 11 x 14.6
Living room
- Features: Gas Log Fireplace, Hardwood Floor
- Level: Main
- Area: 176.7 Square Feet
- Dimensions: 11.4 x 15.5
Heating
- Steam, Oil
Cooling
- Window Unit(s)
Appliances
- Included: Oven/Range, Microwave, Refrigerator, Dishwasher, Washer, Dryer, Water Heater, Tankless Water Heater
- Laundry: Lower Level
Features
- Basement: Full,Garage Access,Concrete
- Attic: Crawl Space,Access Via Hatch
- Number of fireplaces: 1
Interior area
- Total structure area: 720
- Total interior livable area: 720 sqft
- Finished area above ground: 720
Property
Parking
- Total spaces: 2
- Parking features: Attached, Off Street
- Attached garage spaces: 1
Features
- Patio & porch: Deck
- Exterior features: Rain Gutters
Lot
- Size: 0.31 Acres
- Features: Level
Details
- Parcel number: 1594523
- Zoning: R-40
Construction
Type & style
- Home type: SingleFamily
- Architectural style: Ranch
- Property subtype: Single Family Residence
Materials
- Shake Siding, Wood Siding
- Foundation: Concrete Perimeter
- Roof: Asphalt
Condition
- New construction: No
- Year built: 1952
Utilities & green energy
- Sewer: Septic Tank
- Water: Public
Community & HOA
Community
- Features: Near Public Transport, Medical Facilities, Shopping/Mall
- Subdivision: Quaker Hill
HOA
- Has HOA: No
Location
- Region: Quaker Hill
Financial & listing details
- Price per square foot: $401/sqft
- Tax assessed value: $134,830
- Annual tax amount: $3,309
- Date on market: 10/2/2026
Estimated market value
Not available
Estimated sales range
Not available
Not available
Price history
| Date | Event | Price |
|---|---|---|
| 10/27/2026 | Pending sale | $289,000$401/sqft |
Source:  Smart MLS #24211147 Report a problem | ||
| 10/2/2026 | Listed for sale | $289,000+175.2%$401/sqft |
Source: Smart MLS #24211147 Report a problem | ||
| 9/17/2026 | Listing removed | $2,500$3/sqft |
Source: Smart MLS #24201922 Report a problem | ||
| 8/26/2026 | Listed for rent | $2,500$3/sqft |
Source: Smart MLS #24201922 Report a problem | ||
| 9/15/2021 | Sold | $105,000-4.5%$146/sqft |
Source: Smart MLS #170422501 Report a problem | ||
| 7/22/2021 | Listed for sale | $109,900$153/sqft |
Source: Smart MLS #170422501 Report a problem | ||
Public tax history
| Year | Property taxes | Tax assessment |
|---|---|---|
| 2025 | $3,150 +4.8% | $134,830 |
| 2024 | $3,007 +5.2% | $134,830 |
| 2023 | $2,858 +3.5% | $134,830 +34.6% |
| 2022 | $2,761 -0.3% | $100,170 |
| 2021 | $2,769 -0.8% | $100,170 |
| 2020 | $2,792 -0.4% | $100,170 |
| 2019 | $2,803 +2% | $100,170 |
| 2018 | $2,747 +10.7% | $100,170 +9.1% |
| 2017 | $2,481 +4.6% | $91,780 |
| 2015 | $2,371 +4.2% | $91,780 |
| 2014 | $2,276 -15.6% | $91,780 -32.7% |
| 2012 | $2,696 +5.2% | $136,360 |
| 2011 | $2,562 +4.1% | $136,360 |
| 2010 | $2,460 +7% | $136,360 |
| 2009 | $2,299 +54.8% | -- |
| 2008 | $1,485 -19.9% | $88,050 |
| 2007 | $1,855 +5.9% | $88,050 |
| 2006 | $1,751 +5.5% | $88,050 |
| 2005 | $1,659 +10.9% | $88,050 -0.1% |
| 2003 | $1,496 +57.5% | $88,100 +56.8% |
| 2001 | $950 +13.2% | $56,200 +0% |
| 1997 | $839 | $56,190 |
Find assessor info on the county website
Monthly payment
Est. payment
Payment breakdown
Explore the cost of this home by adjusting the details. Changes won't be saved.Climate risks
Neighborhood: 06375
Nearby schools
Schools provided by the listing agent
- Elementary: Quaker Hill
- Middle: Clark Lane
- High: Waterford
Source: Smart MLS. This data may not be complete. We recommend contacting the local school district to confirm school assignments for this home.
- $362,0003 bd1 ba1.2k sqft5 Pepperidge Dr, Quaker Hill, CT 06375Off Market
- $337,8003 bd1 ba1.4k sqft17 Upper Bartlett Rd, Quaker Hill, CT 06375Off Market
- $307,6002 bd1 ba1k sqft15 Upper Bartlett Rd, Quaker Hill, CT 06375Off Market
- $320,2003 bd1 ba1.3k sqft4 Pepperidge Dr, Quaker Hill, CT 06375Off Market
Similar homes
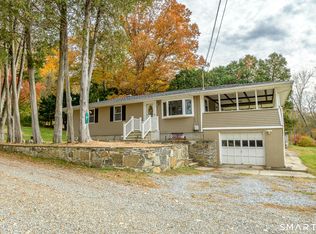
- $399,9003 bd1 ba1k sqft133 Bloomingdale Road, Waterford, CT 06375For Sale

 MLS ID #24214189, Megan K. Osborne, RE/MAX Legends. Smart MLS
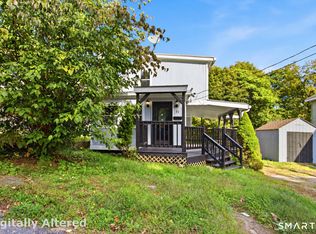
- $299,9002 bd2 ba924 sqft5 Aime Street, Sprague, CT 06330For Sale
 MLS ID #24217720, Nicole M. Garbutt, RE/MAX Bell Park Realty. Smart MLS
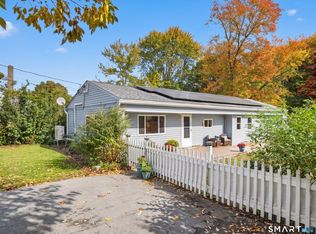
- $264,9252 bd2 ba1k sqft51 North Cliff Street, Norwich, CT 06360For Sale
 MLS ID #24219827, Maria Pirulli, Five Stars Realty. Smart MLS
- $349,0002 bd1 ba906 sqft13 Woodlawn Avenue, Waterford, CT 06385For Sale
 MLS ID #24213384, Suzanne McConville, William Raveis Real Estate. Smart MLS
- $385,0003 bd2 ba878 sqft29 Soljer Drive, Waterford, CT 06385For SaleMLS ID #24214170, Michelle Sireci, KEY Real Estate Services LLC. Smart MLS
- $359,9002 bd1 ba1k sqft12 Salem Turnpike, Norwich, CT 06360For SaleMLS ID #24212611, Guillermo A. Araujo, Five Stars Realty. Smart MLS
- $310,0002 bd1 ba960 sqft36 Jennings Street, Norwich, CT 06360For SaleMLS ID #24207030, Sharon L. Stokland, List N Show LLC. Smart MLS
- $149,9003 bd1 ba1k sqft859 Old Colchester Road, Montville, CT 06370For SaleMLS ID #24216050, Erin Pepas, RE/MAX on the Bay. Smart MLS
- $319,9003 bd1 ba960 sqft81 River Road, Preston, CT 06365For SaleMLS ID #24217435, Leo Chomen, Signature Properties of N.E.. Smart MLS
- $249,0002 bd1 ba966 sqft64 Elm Street, Colchester, CT 06415For SaleMLS ID #24219490, Jim A. Harrington, Carl Guild & Associates. Smart MLS
- $280,0003 bd1 ba1k sqft129 Route 2A, Preston, CT 06365For SaleMLS ID #24198309, Jen L. Pendergast, William Raveis Real Estate. Smart MLS
- $249,9002 bd1 ba1k sqft22 Fountain Street, Norwich, CT 06360For SaleMLS ID #24215419, Scott Pellerin, Coldwell Banker Realty. Smart MLS
- $370,0003 bd1 ba992 sqft49 Christy Hill Road, Ledyard, CT 06335For SaleMLS ID #24179983, David Tobin, William Raveis Real Estate. Smart MLS
- $339,0003 bd1 ba832 sqft6 White Plains Road, Norwich, CT 06360For SaleMLS ID #24201935, James Kelly, William Raveis Real Estate. Smart MLS
- $298,0003 bd1 ba1k sqft380 South Burnham Highway, Lisbon, CT 06351For SaleMLS ID #24188464, Jacek Mikolajczyk, Berkshire Hathaway NE Prop.. Smart MLS
- $289,9002 bd1 ba828 sqft29 Shore Drive, Griswold, CT 06351For SaleMLS ID #24211484, Amy P. Rio, Better Homes and Gardens Real Estate Executive Real Estate. Smart MLS
- $344,9002 bd2 ba911 sqft70 Browns Lane, Old Lyme, CT 06371For SaleMLS ID #24199243, Kevin D. Rockoff, Rockoff Realty. Smart MLS
- $269,0001 bd1 ba955 sqftNew London Harbour Towers, New London, CT 06320For SaleMLS ID #24218477, Wendy Dietz, Berkshire Hathaway NE Prop.. Smart MLS
- $355,0002 bd1 ba1k sqft6 Marion Drive, East Lyme, CT 06333For SaleMLS ID #24199951, Dan Contino, eXp Realty. Smart MLS
- $259,9002 bd1 ba1k sqft139 Hickory Street, Norwich, CT 06360For SaleMLS ID #24201239, Claritza Fong, Coldwell Banker Realty. Smart MLS
