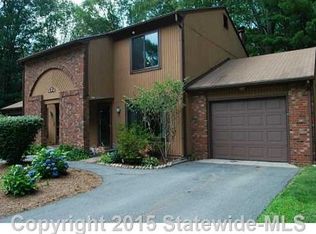
Set within the wooded Pheasant Ridge Condominiums, 3 Quail Circle, Unit A offers a quiet townhouse-style condo with a peaceful, nature-filled backdrop. This lovingly maintained 2-bedroom, 1.5-bath home features comfortable living and dining spaces, an updated kitchen, tasteful bathroom upgrades, and an updated Navien water system. Laundry is currently located off the garage, with the option to relocate the washer/dryer to the second-floor bathroom. The attached garage is a major convenience and a standout feature not found in every unit within the complex. Surrounded by walking trails, trees, and frequent wildlife sightings, the setting feels calm and private while still being conveniently located in Smithfield. The outdoor space is another highlight, with both a deck and patio extension creating a larger outdoor area than many neighboring units. This private backyard setting is perfect for morning coffee, quiet evenings, or intimate gatherings. In-wall A/C units help keep the home comfortable during warmer months, while the wooded surroundings add beauty and privacy year-round. For buyers looking for a quiet condo with garage parking, standout outdoor space, thoughtful updates, and a nature-lover’s setting, 3 Quail Circle, Unit A is a must-see. Open House 10/3 10:00am-11:30am.
For sale
$365,000
3 Quail Cir #A, Smithfield, RI 02917
2beds
1,280sqft
Townhouse
Built in 1981
-- sqft lot
$-- Zestimate®
$285/sqft
$409/mo HOA
What's special
Private backyard settingUpdated kitchenTasteful bathroom upgradesPeaceful nature-filled backdropAttached garageStandout outdoor spaceUpdated navien water system
- 7 days
- 663
- 43
Likely to sell faster than
Zillow last checked:
Listing updated:
Listed by:
Emmett Teter 717-698-7404,
Keller Williams Coastal
Source: StateWide MLS RI,MLS#: 1423952
Facts & features
Interior
Bedrooms & bathrooms
- Bedrooms: 2
- Bathrooms: 2
- Full bathrooms: 1
- 1/2 bathrooms: 1
Bedroom 1
- Level: Second
Bedroom 2
- Level: Second
Bathroom
- Level: First
Bathroom
- Level: Second
Dining room
- Level: First
Kitchen
- Level: First
Other
- Level: First
Living room
- Level: First
Heating
- Natural Gas, Baseboard, Forced Water
Cooling
- Wall Unit(s)
Appliances
- Included: Dishwasher, Dryer, Microwave, Refrigerator, Washer, Gas Water Heater, Tankless Water Heater
- Laundry: In Unit
Features
- Plumbing (Mixed), Insulation (Ceiling), Insulation (Floors), Insulation (Walls), Ceiling Fan(s)
- Flooring: Ceramic Tile, Hardwood, Carpet
- Basement: None
- Number of fireplaces: 1
- Fireplace features: Tile
Interior area
- Total structure area: 1,280
- Total interior livable area: 1,280 sqft
- Finished area above ground: 1,280
- Finished area below ground: 0
Video & virtual tour
Property
Parking
- Total spaces: 3
- Parking features: Attached, Assigned, Driveway
- Attached garage spaces: 1
- Has uncovered spaces: Yes
Features
- Stories: 2
- Entry location: First Floor Access,Private Entry
- Patio & porch: Deck, Patio
Lot
- Features: Wooded
Details
- Parcel number: SMITM42B000L110U03
Construction
Type & style
- Home type: Townhouse
- Property subtype: Townhouse
Materials
- Brick, Wood
- Foundation: Slab
Condition
- New construction: No
- Year built: 1981
Utilities & green energy
- Electric: 100 Amp Service, Circuit Breakers
- Utilities for property: Sewer Connected, Water Connected
Community & HOA
HOA
- Has HOA: No
- HOA fee: $409 monthly
Location
- Region: Smithfield
Financial & listing details
- Price per square foot: $285/sqft
- Tax assessed value: $327,500
- Annual tax amount: $4,058
- Date on market: 9/22/2026
- Inclusions: Dogs 40lbs or under.
Estimated market value
Not available
Estimated sales range
Not available
Not available
Price history
| Date | Event | Price |
|---|---|---|
| 9/22/2026 | Listed for sale | $365,000$285/sqft |
Source:  StateWide MLS RI #1423952 Report a problem StateWide MLS RI #1423952 Report a problem | ||
| 8/4/2026 | Contingent | $365,000$285/sqft |
Source: StateWide MLS RI #1418219 Report a problem | ||
| 7/21/2026 | Listed for sale | $365,000+4.3%$285/sqft |
Source: StateWide MLS RI #1418219 Report a problem | ||
| 9/25/2023 | Sold | $350,000+6.1%$273/sqft |
Source: StateWide MLS RI #1340876 Report a problem | ||
| 9/1/2023 | Pending sale | $330,000$258/sqft |
Source: StateWide MLS RI #1340876 Report a problem | ||
| 8/17/2023 | Contingent | $330,000$258/sqft |
Source: StateWide MLS RI #1340876 Report a problem | ||
| 8/8/2023 | Listed for sale | $330,000+80.8%$258/sqft |
Source: StateWide MLS RI #1340876 Report a problem | ||
| 4/5/2019 | Sold | $182,500-3.7%$143/sqft |
Source: StateWide MLS RI #1213036 Report a problem | ||
| 2/20/2019 | Pending sale | $189,500$148/sqft |
Source: RE/MAX PREFERRED #1213036 Report a problem | ||
| 2/4/2019 | Price change | $189,500-5.2%$148/sqft |
Source: RE/MAX Preferred #1213036 Report a problem | ||
| 1/15/2019 | Price change | $199,900-4.8%$156/sqft |
Source: RE/MAX Preferred #1213036 Report a problem | ||
| 12/21/2018 | Price change | $209,900-2.3%$164/sqft |
Source: RE/MAX Preferred #1213036 Report a problem | ||
| 12/2/2018 | Listed for sale | $214,900+127.4%$168/sqft |
Source: RE/MAX Preferred #1210621 Report a problem | ||
| 6/21/1994 | Sold | $94,500$74/sqft |
Source: Public Record Report a problem | ||
Public tax history
| Year | Property taxes | Tax assessment |
|---|---|---|
| 2025 | $4,058 +35.5% | $327,500 +57.9% |
| 2024 | $2,995 +5.2% | $207,400 |
| 2023 | $2,846 +2.7% | $207,400 |
| 2022 | $2,771 -15% | $207,400 +9% |
| 2021 | $3,260 +0% | $190,300 |
| 2020 | $3,260 +1.9% | $190,300 |
| 2019 | $3,199 +17.5% | $190,300 +22.7% |
| 2018 | $2,724 0% | $155,100 |
| 2017 | $2,724 +5% | $155,100 |
| 2016 | $2,595 +3% | $155,100 +8.2% |
| 2015 | $2,520 -7.6% | $143,400 -15.7% |
| 2012 | $2,727 +1.1% | $170,200 |
| 2011 | $2,698 +1.7% | $170,200 |
| 2010 | $2,653 -17.2% | $170,200 -25.7% |
| 2009 | $3,204 +2.2% | $229,200 |
| 2008 | $3,135 +3.4% | $229,200 |
| 2007 | $3,032 | $229,200 |
Find assessor info on the county website
Monthly payment
Est. payment
Payment breakdown
Explore the cost of this home by adjusting the details. Changes won't be saved.Climate risks
Neighborhood: 02917

Similar homes
- $350,0002 bd2 ba1.1k sqftTimberlane Condominiums, Smithfield, RI 02917For Sale

 MLS ID #1424162, Pat Cruz, Williams & Stuart Real Estate. StateWide MLS RI
 - $345,0002 bd2 ba1.6k sqftPheasant Ridge, Smithfield, RI 02917For Sale
 MLS ID #1420775, Dina Murphy, Lamacchia Realty, Inc. StateWide MLS RI
 - $389,9002 bd2 ba1.2k sqftPleasant View, Smithfield, RI 02917For Sale
 MLS ID #1424190, Scott McGee, RE/MAX Properties. StateWide MLS RI
 - $294,9002 bd2 ba1.2k sqftPheasant Ridge, Smithfield, RI 02917For Sale
 MLS ID #1419618, Marie Puleo Flaherty, RE/MAX ONE. StateWide MLS RI
 - $409,0004 bd2 ba1.4k sqft2 Whitman St, Smithfield, RI 02917For SaleMLS ID #1423757, Sussy DeLeon, RE/MAX New Horizons. StateWide MLS RI
- $349,9002 bd2 ba1.2k sqftHomestead Mill, Smithfield, RI 02917For SaleMLS ID #1418310, Ivanna Mendez, Westcott Properties. StateWide MLS RI
- $319,9002 bd2 ba1.2k sqftMeadow View Condominiums, Smithfield, RI 02917For SaleMLS ID #1412489, James Manzo, REMAX Revolution. StateWide MLS RI
- $319,0002 bd2 ba1.4k sqftLouisquisset, North Providence, RI 02904For SaleMLS ID #1424281, Team Garcia, Keller Williams Leading Edge. StateWide MLS RI
- $285,0001 bd2 ba798 sqftCourtyard Commons, Smithfield, RI 02917For SaleMLS ID #1423201, Melissa Neveux, Cote Partners Realty LLC. StateWide MLS RI
- $375,0003 bd3 ba1.5k sqftRiver Side Condominium, North Providence, RI 02904For SaleMLS ID #1420367, Kyle Seyboth, Century 21 Limitless. StateWide MLS RI
- $389,9002 bd3 ba1.4k sqftOak Crest Village, North Providence, RI 02904For SaleMLS ID #1422939, Paula Decubellis, JPAR Prime Real Estate. StateWide MLS RI
- $389,9993 bd1 ba1.1k sqft20 Lyman Ave, Johnston, RI 02919For SaleMLS ID #1424606, Wayne Hannon, LPT Realty. StateWide MLS RI
- $374,9002 bd2 ba1.3k sqftDale Court, Johnston, RI 02919For SaleMLS ID #1418687, Doug Jeffrey, Broadway Real Estate Group. StateWide MLS RI
- $359,9002 bd2 ba1.3k sqftLouisquisset Country Club, North Providence, RI 02904For SaleMLS ID #1421556, Theodore Bourque, Residential Properties Ltd.. StateWide MLS RI
- $375,0002 bd2 ba1.3k sqftTamarac, Smithfield, RI 02828For SaleMLS ID #1413883, Kyle Seyboth, Century 21 Limitless. StateWide MLS RI
- $499,9002 bd3 ba1.6k sqftAutumn Run, Smithfield, RI 02917For SaleMLS ID #1424005, Richard Zompa, RE/MAX Preferred. StateWide MLS RI
- $449,0003 bd4 ba1.4k sqft36 Wentworth St, North Providence, RI 02904For SaleMLS ID #1424544, Scott McGee, RE/MAX Properties. StateWide MLS RI
- $385,0002 bd2 ba1.4k sqft13 Hunter Ave, Johnston, RI 02919For SaleMLS ID #1423824, Chris Whitten, Premeer Real Estate. StateWide MLS RI
