*PRICE IMPROVEMENT* Welcome to 3 Rustic Lane, a great opportunity to own a home in the desirable Exeter SAU 16 school district. Ideal for first-time buyers looking to establish themselves in East Kingston, this property offers a beautiful fenced-in yard, an additional downstairs bathroom, and a one-car garage. A roof less than one year old provides valuable peace of mind, while the pellet stove keeps the home warm and comfortable through the winter months. Set away from the bustle of busy roads while maintaining easy access to Route 125 and only 10 minutes from 95, this home offers an appealing balance of privacy and convenience. Come see your next home today. *The town only recognizes 1 bathroom. *Pictures are virtually staged
Active under contract
Listed by: EXP Realty • Scott Brockelbank • Phone: 603-828-2894
Price cut: $14.9K (9/22)
$470,000
3 Rustic Lane, East Kingston, NH 03827
3beds
1,107sqft
Ranch
Built in 1993
10,019 Square Feet Lot
$469,000 Zestimate®
$425/sqft
$-- HOA
What's special
One-car garageFenced-in yard
- 73 days
- 218
- 1
Zillow last checked:
Listing updated:
Listed by:
Scott Brockelbank,
EXP Realty Phone:603-828-2894
Source: PrimeMLS,MLS#: 5105797
Facts & features
Interior
Bedrooms & bathrooms
- Bedrooms: 3
- Bathrooms: 2
- Full bathrooms: 2
Heating
- Oil, Pellet Stove
Cooling
- Wall Unit(s)
Features
- Basement: Walkout,Interior Entry
Interior area
- Total structure area: 2,214
- Total interior livable area: 1,107 sqft
- Finished area above ground: 1,107
- Finished area below ground: 0
Property
Parking
- Total spaces: 1
- Parking features: Paved
- Garage spaces: 1
Features
- Levels: One
- Stories: 1
Lot
- Size: 10,019 Square Feet
- Features: Abuts Conservation, Near Paths, Near Shopping, Neighborhood
Details
- Parcel number: EKINM00004B000002L002017
- Zoning description: Z1RES
- Special conditions: Standard
Construction
Type & style
- Home type: SingleFamily
- Architectural style: Ranch
- Property subtype: Ranch
Materials
- Wood Frame, Vinyl Siding
- Foundation: Poured Concrete
- Roof: Asphalt Shingle
Condition
- New construction: No
- Year built: 1993
Utilities & green energy
- Electric: 100 Amp Service
- Sewer: Septic Tank
- Utilities for property: Other
Community & HOA
HOA
- Additional fee info: Fee: $300
Location
- Region: East Kingston
Financial & listing details
- Price per square foot: $425/sqft
- Tax assessed value: $421,400
- Annual tax amount: $6,717
- Date on market: 8/20/2026
- Road surface type: Paved
Estimated market value
$469,000
$446,000 - $492,000
$3,113/mo
Price history
| Date | Event | Price |
|---|---|---|
| 10/3/2026 | Contingent | $470,000$425/sqft |
Source: eXp Realty #5105797 Report a problem | ||
| 9/22/2026 | Price change | $470,000-3.1%$425/sqft |
Source:  PrimeMLS #5105797 Report a problem | ||
| 9/9/2026 | Price change | $484,900-2.8%$438/sqft |
Source: PrimeMLS #5105797 Report a problem | ||
| 8/20/2026 | Listed for sale | $499,000+103.7%$451/sqft |
Source: PrimeMLS #5105797 Report a problem | ||
| 2/26/2019 | Sold | $245,000-3.9%$221/sqft |
Source: PrimeMLS #4727415 Report a problem | ||
| 1/20/2019 | Pending sale | $255,000$230/sqft |
Source: Keller Williams Coastal Realty #4727415 Report a problem | ||
| 1/15/2019 | Price change | $255,000-4.9%$230/sqft |
Source: Keller Williams Coastal Realty #4727415 Report a problem | ||
| 12/19/2018 | Price change | $268,000-2.5%$242/sqft |
Source: Keller Williams Coastal Realty #4727415 Report a problem | ||
| 11/11/2018 | Listed for sale | $275,000$248/sqft |
Source: Keller Williams Coastal Realty #4727415 Report a problem | ||
Public tax history
| Year | Property taxes | Tax assessment |
|---|---|---|
| 2024 | $6,797 +9.4% | $421,400 +70.8% |
| 2023 | $6,214 +10.5% | $246,700 |
| 2022 | $5,625 +1.8% | $246,700 |
| 2020 | $5,526 -0.5% | $246,700 |
| 2019 | $5,556 +20% | $246,700 +38.8% |
| 2018 | $4,629 +5.2% | $177,700 |
| 2017 | $4,402 -0.1% | $177,700 |
| 2016 | $4,405 +0.1% | $177,700 |
| 2015 | $4,402 -0.9% | $177,700 |
| 2014 | $4,443 +9.2% | $177,700 +8.2% |
| 2013 | $4,068 +5% | $164,300 -0.1% |
| 2012 | $3,876 +1.6% | $164,500 |
| 2011 | $3,815 -0.6% | $164,500 |
| 2010 | $3,838 -4.9% | $164,500 -6.7% |
| 2008 | $4,036 +2.8% | $176,400 |
| 2007 | $3,927 | $176,400 |
Find assessor info on the county website
Monthly payment
Est. payment
Payment breakdown
Explore the cost of this home by adjusting the details. Changes won't be saved.Climate risks
Neighborhood: 03827
Nearby schools
Schools provided by the listing agent
- Elementary: East Kingston Elem
- Middle: Cooperative Middle School
- High: Exeter High School
- District: Exeter School District SAU #16
Source: PrimeMLS. This data may not be complete. We recommend contacting the local school district to confirm school assignments for this home.
Similar homes
- $539,9002 bd2 ba1.3k sqft15 Gary Lane, Exeter, NH 03833Active
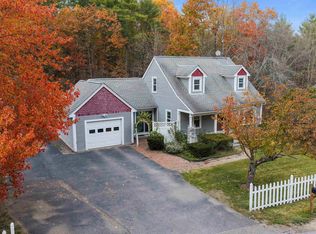 MLS ID #5116249, Lauren Stone. PrimeMLS
- $495,0003 bd3 ba1.3k sqftKinsley Corner Associatio, Newton, NH 03858Active
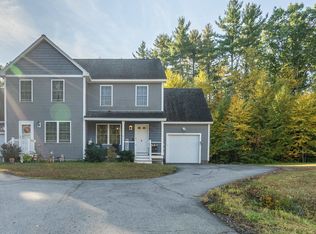 MLS ID #5112764, Caleb Fleury. PrimeMLS
- $540,0004 bd2 ba1.4k sqft21 Chisholm Road, Kingston, NH 03848Active
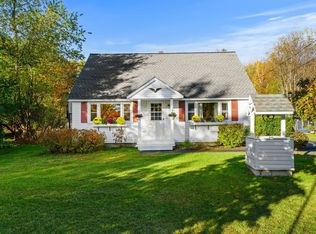 MLS ID #5115120, Lisa M Corr. PrimeMLS
- $489,9003 bd2 ba1.3k sqft64 Anns Lane, Hampton, NH 03842Active
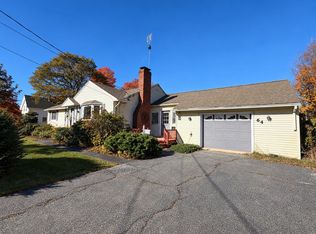 MLS ID #5115210, Andrea M Delahunty. PrimeMLS
