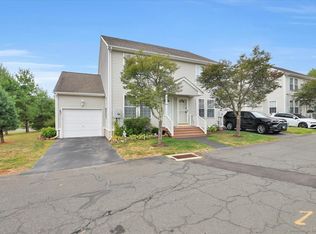
Beautifully Remodeled End-Unit Condo in Desirable Farmington! Welcome to this beautifully remodeled 2-bedroom end-unit condo in one of Farmington's highly desirable and well-established condominium communities. Units in this complex rarely become available, making this a special opportunity for a buyer looking for comfort, convenience, and a great location. This thoughtfully updated home features an open-concept floor plan, beautiful hardwood floors, and central air and heating. The spacious kitchen is designed for both everyday cooking and entertaining, with an inviting layout that opens naturally to the main living area. The end-unit location provides added privacy and a desirable setting. The property also offers a private driveway, attached one-car garage, and a full basement providing excellent additional space for a recreation room, home office, gym, hobby area, or storage. The possibilities are endless! Ideally located in Farmington, this home is close to shopping, restaurants, parks, major highways, medical facilities, schools, and all that Farmington and the surrounding communities have to offer. Enjoy easy access to West Hartford, Newington, Plainville, Bristol, and surrounding towns while coming home to a quiet, highly sought-after community. End units like this rarely come on the market-don't miss the opportunity to make this Farmington condo your new home! All rooms dimensions are approximate.
Coming soon 10/10
$211,000
3 Sable Court #3, Farmington, CT 06085
2beds
1,632sqft
Condominium, Townhouse
Built in 2004
-- sqft lot
$-- Zestimate®
$129/sqft
$272/mo HOA
What's special
- 1 day
- 620
- 76
Zillow last checked:
Listing updated:
Listed by:
Piotr Chrzanowski (860)878-4060,
Piotrsellsct LLC 860-878-4060,
Anna Chrzanowski 860-538-2280,
Piotrsellsct LLC
Source: Smart MLS,MLS#: 24212303
Facts & features
Interior
Bedrooms & bathrooms
- Bedrooms: 2
- Bathrooms: 2
- Full bathrooms: 1
- 1/2 bathrooms: 1
Primary bedroom
- Features: Remodeled
- Level: Upper
- Area: 195 Square Feet
- Dimensions: 13 x 15
Bedroom
- Features: Remodeled
- Level: Upper
- Area: 156 Square Feet
- Dimensions: 12 x 13
Dining room
- Features: Remodeled
- Level: Main
- Area: 240 Square Feet
- Dimensions: 15 x 16
Living room
- Features: Remodeled
- Level: Main
- Area: 204 Square Feet
- Dimensions: 12 x 17
Rec play room
- Level: Lower
- Area: 300 Square Feet
- Dimensions: 15 x 20
Heating
- Forced Air, Natural Gas
Cooling
- Central Air
Appliances
- Included: Cooktop, Refrigerator, Dishwasher, Gas Water Heater, Water Heater
- Laundry: Lower Level
Features
- Wired for Data, Open Floorplan
- Basement: Full
- Attic: Pull Down Stairs
- Has fireplace: No
- Common walls with other units/homes: End Unit
Interior area
- Total structure area: 1,632
- Total interior livable area: 1,632 sqft
- Finished area above ground: 1,088
- Finished area below ground: 544
Property
Parking
- Total spaces: 1
- Parking features: Attached, Paved, Driveway
- Attached garage spaces: 1
- Has uncovered spaces: Yes
Features
- Stories: 2
Lot
- Features: Level, Cul-De-Sac
Details
- Parcel number: 2486582
- Zoning: AH
Construction
Type & style
- Home type: Condo
- Architectural style: Townhouse
- Property subtype: Condominium, Townhouse
- Attached to another structure: Yes
Materials
- Vinyl Siding
Condition
- New construction: No
- Year built: 2004
Utilities & green energy
- Sewer: Public Sewer
- Water: Public
- Utilities for property: Cable Available
Community & HOA
Community
- Features: Golf, Health Club, Library, Medical Facilities, Park, Shopping/Mall
- Subdivision: Unionville
HOA
- Has HOA: Yes
- Services included: Maintenance Grounds, Trash, Snow Removal, Road Maintenance
- HOA fee: $272 monthly
Location
- Region: Farmington
Financial & listing details
- Price per square foot: $129/sqft
- Tax assessed value: $125,160
- Annual tax amount: $3,424
- Date on market: 10/7/2026
Estimated market value
Not available
Estimated sales range
Not available
Not available
Price history
| Date | Event | Price |
|---|---|---|
| 4/22/2014 | Sold | $158,000-8.7%$97/sqft |
Source:  Smart MLS #G673020 Report a problem Smart MLS #G673020 Report a problem | ||
| 10/19/2009 | Sold | $173,000$106/sqft |
Source: Smart MLS #G520603 Report a problem | ||
Public tax history
Tax history is unavailable.
Monthly payment
Est. payment
Payment breakdown
Explore the cost of this home by adjusting the details. Changes won't be saved.Climate risks
Neighborhood: 06032
Nearby schools
Schools provided by the listing agent
- Middle: Robbins,West Woods
- High: Farmington
Source: Smart MLS. This data may not be complete. We recommend contacting the local school district to confirm school assignments for this home.
Similar homes
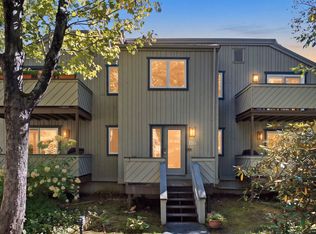
- $224,9002 bd1 ba941 sqftTalcott Glen, Farmington, CT 06032For Sale
 MLS ID #24212567, Adam Cannon, Coldwell Banker Realty. Smart MLS
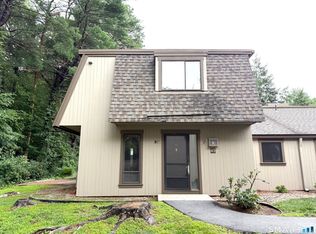
 - $249,9002 bd2 ba1.3k sqftFarmington Woods, Farmington, CT 06002For Sale
 MLS ID #24192591, Catherine Chong, Farmington Woods. Smart MLS
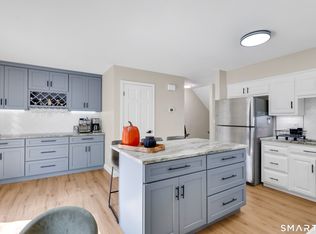
 - $269,9002 bd2 ba1.1k sqftVi West, Bristol, CT 06010For Sale
 MLS ID #24212357, Adrian Wojtun, New Haus Group LLC. Smart MLS
 - $215,0001 bd1 ba940 sqftWellington, Farmington, CT 06032For Sale
 MLS ID #24207501, Inna Klebanov, Accent Realty, LLC. Smart MLS
 - $250,0003 bd1 ba912 sqft562 Camp Street, Plainville, CT 06062For SaleMLS ID #24207978, Amy M. Bartolucci, Coldwell Banker Realty. Smart MLS
- $229,9002 bd2 ba1.1k sqftVi West, Bristol, CT 06010For SaleMLS ID #24207882, Alexandra Terlesky, Century 21 North East. Smart MLS
- $210,0002 bd2 ba1.5k sqftLaurel West, New Britain, CT 06052For SaleMLS ID #24205425, Maricely Holley, Coldwell Banker Realty. Smart MLS
- $250,0002 bd1 ba832 sqft105 Odonnell Road, New Britain, CT 06053For SaleMLS ID #24211753, MJ Agostini, RE/MAX Right Choice. Smart MLS
- $239,9002 bd2 ba1k sqftWood Crest, Burlington, CT 06013For SaleMLS ID #24196092, Brittany Toczko, Home Valley Realty, LLC. Smart MLS
- $225,0003 bd1 ba1.2k sqft36 Sandra Street, Bristol, CT 06010For SaleMLS ID #24199369, Brenda Hall, Laurel Crest Real Estate LLC. Smart MLS
- $225,0002 bd2 ba1.1k sqftHawthorne, Bristol, CT 06010For SaleMLS ID #24201893, Chad Trzcinski, Century 21 AllPoints Realty. Smart MLS
- $259,9002 bd2 ba1.1k sqftTowpath West, Plainville, CT 06062For SaleMLS ID #24209947, Chloe N. White, KW Legacy Partners. Smart MLS
- $215,0002 bd2 ba976 sqftWilliamstown Court, Newington, CT 06111For SaleMLS ID #24211239, Brian Gregory, Salzillo Realty Company. Smart MLS
- $189,9002 bd2 ba1k sqftCastillian, Bristol, CT 06010For SaleMLS ID #24203087, Joe R. Snell, Luxe Realty LLC. Smart MLS
- $199,9002 bd1 ba900 sqftSandpiper Woods, Bristol, CT 06010For SaleMLS ID #24201910, Gina Marino, East Coast Property Groups. Smart MLS
- $213,9002 bd2 ba972 sqftTyler Ridge Estates, Bristol, CT 06010For SaleMLS ID #24196594, Carol Wanat, Rockoff Realty. Smart MLS
- $299,9003 bd1 ba1.1k sqft35 East New Street, Bristol, CT 06010For SaleMLS ID #24210973, Tyler S. Phelps, eXp Realty. Smart MLS
- $170,0002 bd1 ba891 sqftTwin Oaks, West Hartford, CT 06119For SaleMLS ID #24212367, Alyssa M. Klatt, Lamacchia Realty. Smart MLS
