Skip main navigation
Off market
  • $188,000

    3 Sadore Ln APT 5N, Yonkers, NY 10710

    1beds
    700sqft
    Cooperative
    Built in 1962
    -- sqft lot
    $188,000 Zestimate®
    $269/sqft
    $1,932 Estimated rent

    Home value

    $188,000

    $171,000 - $205,000

    $1,932/mo

    Zestimate® history
    Loading
    Loading...

    Owner options

    List your home for rent

    $1,932/mo

    Rent Zestimate®

    Find your next renter with Zillow Rental Manager. Plus, with online applications, you can quickly screen prospective tenants – for free.

    Learn more

    $1,932/mo

    Rent Zestimate®

    Refinance and save

    $795/mo

    Est. payment

    Refinancing to a lower rate could help reduce your monthly payments and save thousands over the life of the loan.

    See today's rates

    $795/mo

    Est. payment

    Explore your selling options

    Work with a Zillow partner agent

    Leverage their expertise and Zillow's premium Showcase listings to get your home seen by more buyers.

    Get started

    List with your own agent

    Get your home in front of millions of buyers by listing it on Zillow.

    Learn how to do it

    Sell it yourself

    Take full control of how buyers see your home on Zillow by listing For Sale by Owner (FSBO).

    List your home

    What's special

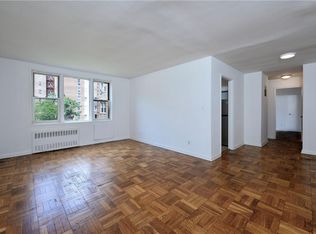

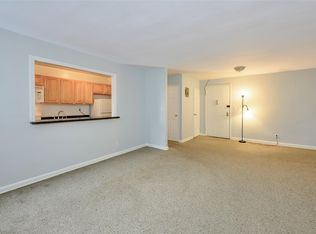
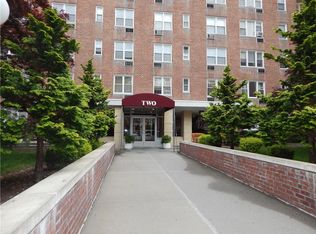
    Ms. Clean lives here. One bedroom unit. Fully renovated kitchen with white cabinets and darker counter tops. Dining room/living room combination and plenty of closet space. Square footage is approximate. Bus to New York City within walking distance. Central Avenue just steps away for all your shopping needs and Tuckahoe Metro North train into NYC about one mile from the building. The courtyards feature three playgrounds and a sitting area. There is also an olympic size swimming pool with showers and dressing rooms as well as a smaller area with sprinklers. This coop is financially sound and offers very reasonable monthly maintenance fees currently $474.88. Seller pays $391 with STAR deduction. Renting is allowed with Board Approval and two cats are allowed per unit but absolutely no dogs. Assigned parking spaces are indoor and outdoor. Contact management office for availability.

    This property is off market, which means it's not currently listed for sale or rent on Zillow. This may be different from what's available on other websites or public sources.

    Facts & features

    Interior

    Bedrooms & bathrooms
    • Bedrooms: 1
    • Bathrooms: 1
    • Full bathrooms: 1
    Interior area
    • Total interior livable area: 700 sqft

    Construction

    Type & style
    • Home type: Cooperative
    Condition
    • Year built: 1962

    Community & HOA

    Location
    • Region: Yonkers

    Financial & listing details

    • Price per square foot: $269/sqft

    Price history

    DateEventPrice
    6/13/2019Sold$160,000-3%$229/sqft
    Source: OneKey® MLS as distributed by MLS GRID #H4834430 Report a problem
    3/22/2019Pending sale$165,000$236/sqft
    Source: Keller Williams Realty Hudson Valley United #4834430 Report a problem
    1/31/2019Price change$165,000-1.5%$236/sqft
    Source: Keller Williams Realty Hudson Valley United #4834430 Report a problem
    12/11/2018Listed for sale$167,500+1.5%$239/sqft
    Source: Keller Williams Realty Hudson Valley United #4834430 Report a problem
    10/21/2018Listing removed$165,000$236/sqft
    Source: Keller Williams Realty Hudson Valley United #4834430 Report a problem
    10/7/2018Pending sale$165,000$236/sqft
    Source: Keller Williams Realty Hudson Valley United #4834430 Report a problem
    7/24/2018Listed for sale$165,000$236/sqft
    Source: Keller Williams Realty Hudson Valley United #4834430 Report a problem

    Public tax history

    Tax history is unavailable.

    Neighborhood: Hearthstone

    Nearby schools

    GreatSchools rating
    Schools provided by the listing agent
    • Elementary: Yonkers
    • Middle: Yonkers
    • High: Yonkers

    Source: The MLS. This data may not be complete. We recommend contacting the local school district to confirm school assignments for this home.