Seller has accepted an offer! Showing for back up only.
Are you ready for summer? Discover the perfect blend of suburban comfort and city convenience at Sadore Lane Gardens!
Welcome to Unit 6L—a beautifully maintained high-floor corner unit in a well-managed, financially sound cooperative. This bright and spacious 2-bedroom, 2-bath plus bonus room which can be used as a 3rd bedroom or home office, features an updated interior, freshly painted walls, and a primary en-suite for added privacy and comfort.
Additional perks include an assigned parking space and private storage cage (monthly fee applies). Residents enjoy a host of amenities, including an Olympic-sized swimming pool, three playgrounds, and the ease of on-site management.
The monthly maintenance includes property taxes, heat, hot water, cooking gas, and upkeep of the building’s interior and exterior grounds.
Ideally located with quick access to Metro-North, local buses, and major highways—your commute to NYC is a breeze.
Pet Policy: No dogs permitted. Up to two cats allowed with board approval.
Don’t miss out—schedule your tour today and enjoy summer living at its best! Showings begin on Saturday, May 3rd.
Sold for $310,000
$310,000
3 Sadore Lane #6L, Yonkers, NY 10710
2beds
1,200sqft
Stock Cooperative, Residential
Built in 1962
-- sqft lot
$326,400 Zestimate®
$258/sqft
$2,884 Estimated rent
Home value
$326,400
$294,000 - $366,000
$2,884/mo
Zestimate® history
Owner options
List your home for rent
$2,884/mo
Rent Zestimate®
Find your next renter with Zillow Rental Manager. Plus, with online applications, you can quickly screen prospective tenants – for free.
$2,884/mo
Rent Zestimate®
Refinance and save
$1,643/mo
Est. payment
Refinancing to a lower rate could help reduce your monthly payments and save thousands over the life of the loan.
$1,643/mo
Est. payment
Explore your selling options
Work with a Zillow partner agent
Leverage their expertise and Zillow's premium Showcase listings to get your home seen by more buyers.
Get startedList with your own agent
Get your home in front of millions of buyers by listing it on Zillow.
Learn how to do itSell it yourself
Take full control of how buyers see your home on Zillow by listing For Sale by Owner (FSBO).
List your homeWhat's special
Olympic-sized swimming poolHigh-floor corner unitThree playgroundsFreshly painted walls
Zillow last checked:
Listing updated:
Listed by:
Ina I. Perez-Walls 917-733-5146,
Christie's Int. Real Estate 914-200-1515
Bought with:
Dail Moses-Taylor, 10401354561
eXp Realty
Source: OneKey® MLS as distributed by MLS GRID,MLS#: 855220
Facts & features
Interior
Bedrooms & bathrooms
- Bedrooms: 2
- Bathrooms: 2
- Full bathrooms: 2
Heating
- Has Heating (Unspecified Type)
Cooling
- Wall/Window Unit(s)
Appliances
- Included: Dishwasher, Gas Oven, Gas Range, Microwave, Refrigerator, Stainless Steel Appliance(s)
- Laundry: In Basement, Laundry Room
Features
- Ceiling Fan(s), Crown Molding, Granite Counters, Primary Bathroom, Recessed Lighting, Storage
- Flooring: Hardwood
- Basement: Full,Storage Space,Walk-Out Access
- Has fireplace: No
Interior area
- Total structure area: 1,200
- Total interior livable area: 1,200 sqft
Property
Parking
- Total spaces: 1
- Parking features: Garage
- Garage spaces: 1
Details
- Special conditions: None
Construction
Type & style
- Home type: Cooperative
- Architectural style: Other
- Property subtype: Stock Cooperative, Residential
Materials
- Brick
Condition
- Year built: 1962
Utilities & green energy
- Sewer: Public Sewer
- Water: Public
- Utilities for property: Trash Collection Public
Community & HOA
Community
- Features: Playground, Pool
HOA
- Has HOA: No
- HOA name: Prime Locations, Inc.
- HOA phone: 914-963-7400
Location
- Region: Yonkers
Financial & listing details
- Price per square foot: $258/sqft
- Date on market: 4/30/2025
- Cumulative days on market: 49 days
- Listing agreement: Exclusive Right To Sell
Price history
| Date | Event | Price |
|---|---|---|
| 9/2/2025 | Sold | $310,000-1.6%$258/sqft |
Source:  OneKey® MLS as distributed by MLS GRID #855220 Report a problem OneKey® MLS as distributed by MLS GRID #855220 Report a problem | ||
| 6/19/2025 | Pending sale | $315,000$263/sqft |
Source: OneKey® MLS as distributed by MLS GRID #855220 Report a problem | ||
| 5/27/2025 | Price change | $315,000-3.1%$263/sqft |
Source: OneKey® MLS as distributed by MLS GRID #855220 Report a problem | ||
| 4/30/2025 | Listed for sale | $325,000$271/sqft |
Source: OneKey® MLS as distributed by MLS GRID #855220 Report a problem | ||
| 4/29/2025 | Listing removed | $2,650$2/sqft |
Source: OneKey® MLS as distributed by MLS GRID #852036 Report a problem | ||
| 4/22/2025 | Listed for rent | $2,650$2/sqft |
Source: OneKey® MLS as distributed by MLS GRID #852036 Report a problem | ||
Public tax history
Tax history is unavailable.
Neighborhood: Hearthstone
Nearby homes
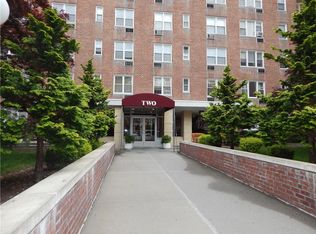
- $121,0001 bd1 ba750 sqft2 Sadore Ln APT 1C, Yonkers, NY 10710Sold
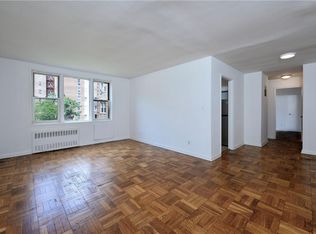
- $175,3681 bd1 ba750 sqft3 Sadore Ln APT 2A, Yonkers, NY 10710Sold

- $130,000-- bd1 ba650 sqft2 Sadore Ln APT 6D, Yonkers, NY 10710Sold
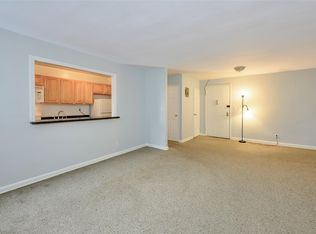
- $165,0001 bd1 ba750 sqft2 Sadore Ln APT 4M, Yonkers, NY 10710Sold
- $165,0001 bd1 ba700 sqft3 Sadore Ln APT 1A, Yonkers, NY 10710Sold
- $185,0001 bd1 ba850 sqft3 Sadore Ln APT 2J, Yonkers, NY 10710Sold
- $330,0002 bd1 ba1k sqft3 Sadore Ln APT 1E, Yonkers, NY 10710Pending
- $179,0001 bd1 ba800 sqft2 Sadore Ln APT 5Z, Yonkers, NY 10710Pending
- $250,0002 bd2 ba1.2k sqft2 Sadore Ln APT 5F, Yonkers, NY 10710For Sale
Nearby schools
GreatSchools rating
- 6/10Family School 32Grades: PK-8Distance: 0.4 mi
- 5/10Roosevelt High SchoolGrades: 9-12Distance: 0.2 mi
- 7/10Montessori School 31Grades: PK-6Distance: 0.3 mi
Schools provided by the listing agent
- Elementary: Contact Agent
- Middle: Yonkers Middle School
- High: Yonkers High School
Source: OneKey® MLS as distributed by MLS GRID. This data may not be complete. We recommend contacting the local school district to confirm school assignments for this home.
- New York
- Westchester County
- Yonkers
- 10710
- Hearthstone
- 3 Sadore Lane Unit 6L
Nearby cities
Nearby neighborhoods
Nearby zip codes
Other Yonkers Topics
