OPEN HOUSE CANCELED - SELLER HAS ACCEPTED OFFER. This meticulously maintained 2 BRM 2 BA home located in desirable Stone Meadow Estates is move in ready! Gleaming hardwood floors throughout and an abundance of natural light. The open floor plan is perfect for entertaining. You will enjoy the spacious bright kitchen which offers a good deal of storage space, granite countertops and a breakfast bar. The Primary bedroom has a walk in closet and includes an en-suite bath. The 4 season family room has a vaulted ceiling which offers direct access to the outdoor decks. All three decks were upgraded to Aztek composite in 2018 and a Sunsetter awning added in 2020. Both of the baths have been updated with new vanities, lighting and flooring. The current Owner has made significant improvements to the property including a Generac Generator. Too many upgrades to list! Community amenities include clubhouse, indoor swimming pool, fitness center, outdoor pickleball, tennis & bocce.
Sold for $435,000
$435,000
3 Sandstone Dr, Bridgewater, MA 02324
2beds
1,424sqft
Single Family Residence
Built in 2006
-- sqft lot
$448,100 Zestimate®
$305/sqft
$2,856 Estimated rent
Home value
$448,100
$426,000 - $471,000
$2,856/mo
Zestimate® history
Owner options
List your home for rent
$2,856/mo
Rent Zestimate®
Find your next renter with Zillow Rental Manager. Plus, with online applications, you can quickly screen prospective tenants – for free.
$2,856/mo
Rent Zestimate®
Refinance and save
$3,645/mo
Est. payment
Refinancing to a lower rate could help reduce your monthly payments and save thousands over the life of the loan.
$3,645/mo
Est. payment
Explore your selling options
Work with a Zillow partner agent
Leverage their expertise and Zillow's premium Showcase listings to get your home seen by more buyers.
Get startedList with your own agent
Get your home in front of millions of buyers by listing it on Zillow.
Learn how to do itSell it yourself
Take full control of how buyers see your home on Zillow by listing For Sale by Owner (FSBO).
List your homeWhat's special
Indoor swimming poolFitness centerNew vanitiesOutdoor pickleballOpen floor planGranite countertopsVaulted ceiling
Zillow last checked:
Listing updated:
Listed by:
Alicia Marando 617-653-0591,
Century 21 Marella Realty 781-848-4740
Bought with:
Doyle & Waldron Team
Coldwell Banker Realty - Easton
Source: MLS PIN,MLS#: 73178802
Facts & features
Interior
Bedrooms & bathrooms
- Bedrooms: 2
- Bathrooms: 2
- Full bathrooms: 2
Primary bedroom
- Features: Bathroom - Full, Ceiling Fan(s), Walk-In Closet(s), Flooring - Hardwood, Crown Molding
- Level: First
- Area: 192
- Dimensions: 12 x 16
Bedroom 2
- Features: Ceiling Fan(s), Closet, Flooring - Hardwood, Crown Molding
- Level: First
- Area: 120
- Dimensions: 10 x 12
Primary bathroom
- Features: Yes
Bathroom 1
- Features: Bathroom - With Tub & Shower, Flooring - Laminate, Countertops - Stone/Granite/Solid, Cabinets - Upgraded, Crown Molding
- Level: First
- Area: 45
- Dimensions: 5 x 9
Bathroom 2
- Features: Bathroom - With Shower Stall, Closet - Linen, Flooring - Hardwood, Countertops - Stone/Granite/Solid, Crown Molding
- Level: First
- Area: 32
- Dimensions: 4 x 8
Dining room
- Features: Closet, Flooring - Hardwood, Wainscoting, Lighting - Pendant, Crown Molding
- Level: First
- Area: 143
- Dimensions: 13 x 11
Family room
- Features: Ceiling Fan(s), Vaulted Ceiling(s), Flooring - Hardwood, Balcony / Deck, Exterior Access, Slider
- Level: First
- Area: 221
- Dimensions: 17 x 13
Kitchen
- Features: Closet, Flooring - Hardwood, Window(s) - Picture, Pantry, Countertops - Stone/Granite/Solid, Breakfast Bar / Nook, Recessed Lighting, Crown Molding
- Level: First
- Area: 252
- Dimensions: 18 x 14
Living room
- Features: Flooring - Hardwood, Cable Hookup, Crown Molding
- Level: First
- Area: 182
- Dimensions: 13 x 14
Heating
- Forced Air
Cooling
- Central Air
Appliances
- Included: Gas Water Heater, Range, Dishwasher, Microwave, Refrigerator, Washer, Dryer
- Laundry: First Floor, Electric Dryer Hookup, Washer Hookup
Features
- Flooring: Hardwood, Wood Laminate
- Doors: Storm Door(s)
- Windows: Insulated Windows, Screens
- Has basement: No
- Has fireplace: No
Interior area
- Total structure area: 1,424
- Total interior livable area: 1,424 sqft
Property
Parking
- Total spaces: 4
- Parking features: Attached, Garage Door Opener, Storage, Paved Drive, Paved
- Attached garage spaces: 2
- Uncovered spaces: 2
Features
- Patio & porch: Porch, Deck, Deck - Composite
- Exterior features: Porch, Deck, Deck - Composite, Rain Gutters, Professional Landscaping, Sprinkler System, Screens
Lot
- Features: Corner Lot, Level
Details
- Zoning: 55+
Construction
Type & style
- Home type: SingleFamily
- Architectural style: Ranch
- Property subtype: Single Family Residence
Materials
- Modular
- Foundation: Slab
- Roof: Shingle
Condition
- Year built: 2006
Utilities & green energy
- Electric: Generator, Circuit Breakers
- Sewer: Public Sewer
- Water: Public
- Utilities for property: for Electric Range, for Electric Dryer, Washer Hookup
Green energy
- Energy efficient items: Thermostat
Community & HOA
Community
- Features: Shopping, Pool, Tennis Court(s), University
- Senior community: Yes
- Subdivision: Stone Meadow
HOA
- Has HOA: Yes
- HOA fee: $891 monthly
Location
- Region: Bridgewater
Financial & listing details
- Price per square foot: $305/sqft
- Date on market: 1/14/2026
- Listing terms: Contract,Deed Restricted (See Remarks)
- Exclusions: Personal Property
Price history
| Date | Event | Price |
|---|---|---|
| 12/14/2023 | Sold | $435,000+2.4%$305/sqft |
Source: MLS PIN #73178802 Report a problem | ||
| 11/12/2023 | Contingent | $425,000$298/sqft |
Source: MLS PIN #73178802 Report a problem | ||
| 11/9/2023 | Listed for sale | $425,000+49.1%$298/sqft |
Source: MLS PIN #73178802 Report a problem | ||
| 6/21/2017 | Listing removed | $285,000$200/sqft |
Source: Easton #72141344 Report a problem | ||
| 5/19/2017 | Pending sale | $285,000$200/sqft |
Source: Easton #72141344 Report a problem | ||
| 5/7/2017 | Listed for sale | $285,000$200/sqft |
Source: Easton #72141344 Report a problem | ||
| 4/17/2017 | Pending sale | $285,000$200/sqft |
Source: Keller Williams - Easton #72141344 Report a problem | ||
| 4/5/2017 | Listed for sale | $285,000+14%$200/sqft |
Source: Keller Williams Realty #72141344 Report a problem | ||
| 5/21/2013 | Listing removed | $249,900$175/sqft |
Source: Keller Williams Realty #71501870 Report a problem | ||
| 4/3/2013 | Listed for sale | $249,900$175/sqft |
Source: Keller Williams Realty #71501870 Report a problem | ||
Public tax history
Tax history is unavailable.
Neighborhood: 02324
Nearby homes
- $434,8002 bd2 ba1.7k sqft7 Sandstone Dr, Bridgewater, MA 02324Off Market

- $392,2002 bd2 ba1.4k sqft4 Sandstone Dr, Bridgewater, MA 02324Off Market

- $369,0002 bd2 ba1.5k sqft12 Sandstone Dr, Bridgewater, MA 02324Off Market
- $351,4002 bd2 ba1.1k sqft8 Ironstone Way, Bridgewater, MA 02324Off Market
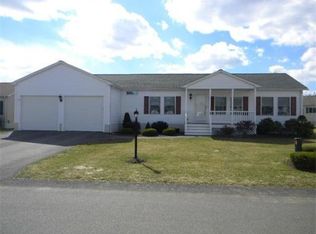
- $427,7002 bd2 ba1.4k sqft6 Ironstone Way, Bridgewater, MA 02324Off Market
- $---- bd-- ba-- sqft6 Sandstone Dr, Bridgewater, MA 02324Off Market
- $407,7002 bd2 ba1.3k sqft48 Brookstone Dr, Bridgewater, MA 02324Off Market
- $409,6002 bd2 ba1.4k sqft14 Sandstone Dr, Bridgewater, MA 02324Off Market
Nearby schools
GreatSchools rating
- 4/10Williams Intermediate SchoolGrades: 3-5Distance: 3.1 mi
- 5/10Bridgewater Middle SchoolGrades: 6-8Distance: 3.2 mi
- 6/10Bridgewater-Raynham RegionalGrades: 9-12Distance: 3.6 mi
Get a cash offer in 3 minutes
Find out how much your home could sell for in as little as 3 minutes with a no-obligation cash offer.
Estimated market value
$448,100
Get a cash offer in 3 minutes
Find out how much your home could sell for in as little as 3 minutes with a no-obligation cash offer.
Estimated market value
$448,100
- Massachusetts
- Plymouth County
- Bridgewater
- 02324
- 3 Sandstone Dr
