Skip main navigation
Off market
  • $439,000

    7 Sandstone Dr, Bridgewater, MA 02324

    2beds
    1,700sqft
    SingleFamily
    Built in 2006
    8,712 Square Feet Lot
    $439,000 Zestimate®
    $258/sqft
    $3,353 Estimated rent

    Home value

    $439,000

    $408,000 - $474,000

    $3,353/mo

    Zestimate® history
    Loading
    Loading...

    Owner options

    List your home for rent

    $3,353/mo

    Rent Zestimate®

    Find your next renter with Zillow Rental Manager. Plus, with online applications, you can quickly screen prospective tenants – for free.

    Learn more

    $3,353/mo

    Rent Zestimate®

    Refinance and save

    $2,764/mo

    Est. payment

    Refinancing to a lower rate could help reduce your monthly payments and save thousands over the life of the loan.

    See today's rates

    $2,764/mo

    Est. payment

    Explore your selling options

    Work with a Zillow partner agent

    Leverage their expertise and Zillow's premium Showcase listings to get your home seen by more buyers.

    Get started

    List with your own agent

    Get your home in front of millions of buyers by listing it on Zillow.

    Learn how to do it

    Sell it yourself

    Take full control of how buyers see your home on Zillow by listing For Sale by Owner (FSBO).

    List your home

    What's special

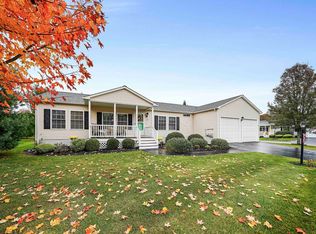
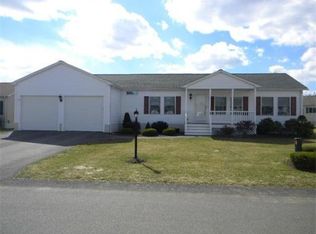
    Welcome to 7 Sandstone Drive at Stone Meadow, Greater Bridgewater's Premiere 55 PLUS Community! Enjoy all life has to offer in this unique and special community, enriched with luxury amenities galore to include indoor lap pool, library, function hall, tennis court, bocci courts, shuffle board and fitness center! Meticulously crafted and Manufactured HUD Code home by Virginia Homes, part of this spectacular land lease community. Five (5) year lease required for $775/month to include the use of the community center, maintenance of private roads, snow removal, curbside trash removal, lawn care and snow removal from driveway, walkway and irrigation! No real estate taxes, inquire now!

    This property is off market, which means it's not currently listed for sale or rent on Zillow. This may be different from what's available on other websites or public sources.
    Facts & features

    Interior

    Bedrooms & bathrooms
    • Bedrooms: 2
    • Bathrooms: 2
    • Full bathrooms: 2
    Interior area
    • Total interior livable area: 1,700 sqft

    Property

    Lot
    • Size: 8,712 sqft

    Construction

    Type & style
    • Home type: SingleFamily
    Condition
    • Year built: 2006

    Community & neighborhood

    Location
    • Region: Bridgewater

    Other

    Other facts
    • Amenities: Shopping, Swimming Pool, Golf Course, House Of Worship, Public School, T-Station, Tennis Court, Park, Walk/Jog Trails, Bike Path, Conservation Area, University
    • Construction: Frame, Other (see Remarks), Double Stud Wall
    • Flooring: Wall To Wall Carpet
    • Master Bath: Yes
    • Roof Material: Asphalt/Fiberglass Shingles
    • Utility Connections: For Electric Range, For Electric Oven, For Electric Dryer, Washer Hookup
    • Energy Features: Storm Doors
    • Electric Feature: 220 Volts, 100 Amps
    • Hot Water: Natural Gas
    • Exterior: Vinyl
    • Entry Only: Yes
    • Adult Community: Yes
    • Appliances: Range, Dishwasher, Microwave, Refrigerator
    • Bth1 Dscrp: Bathroom - Full, Flooring - Vinyl, Bathroom - With Tub
    • Bth1 Level: First Floor
    • Kit Dscrp: Pantry, Dining Area, Breakfast Bar / Nook, Recessed Lighting, Slider, Dryer Hookup - Electric
    • Kit Level: First Floor
    • Heating: Gas
    • Style: Ranch
    • Garage Parking: Attached, Garage Door Opener, Storage, Insulated
    • Bed2 Dscrp: Closet, Flooring - Wall To Wall Carpet
    • Din Level: First Floor
    • Mbr Dscrp: Closet, Flooring - Wall To Wall Carpet
    • Cooling: Central Air
    • Mbr Level: First Floor
    • Bth2 Dscrp: Bathroom - Full, Bathroom - With Shower Stall, Flooring - Vinyl, Enclosed Shower - Fiberglass
    • Fam Level: First Floor
    • Fam Dscrp: Flooring - Wall To Wall Carpet, Fireplace, Cable Hookup
    • Insulation Feature: Fiberglass
    • Bed2 Level: First Floor
    • Bth2 Level: First Floor
    • Din Dscrp: Flooring - Wall To Wall Carpet, Ceiling - Cathedral
    • Lead Paint: Unknown
    • Exterior Features: Porch, Deck, Deck - Wood, Balcony, Professional Landscaping, Sprinkler System, Decorative Lighting, Pool - Inground Heated, Tennis Court
    • Foundation: Poured Concrete
    • Laundry Level: First Floor
    • Liv Dscrp: Flooring - Wall To Wall Carpet, Ceiling - Cathedral
    • Liv Level: First Floor
    • Lot Description: Paved Drive
    • Road Type: Private, Paved, Privately Maint.
    • Sf Type: Detached

    Price history

    DateEventPrice
    9/22/2018Listing removed$305,000$179/sqft
    Source: Ferrari + Co., LLC. #72389135 Report a problem
    9/5/2018Listed for sale$305,000$179/sqft
    Source: Ferrari + Co., LLC. #72389135 Report a problem

    Public tax history

    Tax history is unavailable.

    Neighborhood: 02324

    Nearby schools

    GreatSchools rating
    Get a cash offer in 3 minutes
    Find out how much your home could sell for in as little as 3 minutes with a no-obligation cash offer.
    Estimated market value
    $439,000
    Get a cash offer in 3 minutes
    Find out how much your home could sell for in as little as 3 minutes with a no-obligation cash offer.
    Estimated market value
    $439,000