Originally built in 1923 for the Kiernan Wholesale Drug Company and converted to condos in 2004, this distinctive light filled two-bedroom, three-bath loft brings over a century of Providence history into a truly one-of-a-kind home. The building itself sets the tone, with its unusual trapezoidal footprint adding to the architectural character. The main level features original maple hardwood floors, their patina reflecting the building’s industrial past, while the lower level offers two bedrooms with Brazilian Cherry & bamboo flooring, stone-tiled baths, and a generous primary suite. Here, a walk-in ensuite closet, custom Hinoki & washi paper Shoji screen, and concealed remote-controlled blackout shades create a space rarely found in loft living. Thoughtful details continue throughout, from Murano glass lighting to bamboo handrails, a dedicated laundry room with utility sink, and on-demand hot water. Even the kitchen carries a bit of history, with cabinet hardware salvaged from a 1930s home designed by a colleague of Frank Lloyd Wright. Set at the edge of Brown University’s evolving Ship Street Square, the building is surrounded by some of the most exciting growth in Providence's Jewelry District. Just beyond your door are the 195 District Park, and the Pedestrian Bridge. Historic industrial character, unexpected craftsmanship, and one of the city’s most dynamic locations come together in a loft that is anything but ordinary. 3 Ship Street awaits its next caretaker...
Active
Price cut: $50K (10/8)
$825,000
3 Ship St Unit 102, Providence, RI 02903
2beds
2,078sqft
Townhouse
Built in 1923
-- sqft lot
$-- Zestimate®
$397/sqft
$667/mo HOA
What's special
- 59 days
- 653
- 32
Zillow last checked:
Listing updated:
Listed by:
Stephen Gaskin 508-991-0151,
Residential Properties Ltd.
Source: StateWide MLS RI,MLS#: 1416020
Facts & features
Interior
Bedrooms & bathrooms
- Bedrooms: 2
- Bathrooms: 3
- Full bathrooms: 3
Bedroom 1
- Level: First
Bedroom 2
- Level: First
Bathroom
- Level: First
Bathroom
- Level: First
Bathroom
- Level: Second
Dining room
- Level: Second
Kitchen
- Level: Second
Laundry
- Level: First
Living room
- Level: Second
Office
- Level: Second
Storage
- Level: First
Heating
- Natural Gas, Forced Air
Cooling
- Central Air
Appliances
- Included: Dishwasher, Dryer, Disposal, Microwave, Refrigerator, Washer, Gas Water Heater, Tankless Water Heater
- Laundry: In Unit
Features
- Stairs, Plumbing (Mixed)
- Flooring: Ceramic Tile, Hardwood
- Basement: None
- Has fireplace: No
- Fireplace features: None
Interior area
- Total structure area: 2,078
- Total interior livable area: 2,078 sqft
- Finished area above ground: 2,078
- Finished area below ground: 0
Video & virtual tour
Property
Parking
- Total spaces: 1
- Parking features: No Garage, Assigned
Accessibility
- Accessibility features: Accessible Elevator Installed
Features
- Stories: 2
- Entry location: Elevator
Lot
- Features: Local Historic District, Sidewalks
Details
- Parcel number: P:0200352 L:0102
- Other equipment: Cable TV
Construction
Type & style
- Home type: Townhouse
- Property subtype: Townhouse
Materials
- Brick
- Foundation: Brick/Mortar
Condition
- New construction: No
- Year built: 1923
Utilities & green energy
- Electric: 150 Amp Service, Circuit Breakers
- Sewer: In Fee, Public Sewer
- Water: In Fee, Municipal
- Utilities for property: Sewer Connected, Water Connected
Community & HOA
Community
- Features: Near Public Transport, Commuter Bus, Highway Access, Hospital, Interstate, Private School, Public School, Railroad, Recreational Facilities, Restaurants, Schools, Near Shopping, Near Swimming
- Subdivision: Jewelry District
HOA
- Has HOA: No
- HOA fee: $667 monthly
Location
- Region: Providence
Financial & listing details
- Price per square foot: $397/sqft
- Tax assessed value: $324,600
- Annual tax amount: $4,789
- Date on market: 8/24/2026
Estimated market value
Not available
Estimated sales range
Not available
Not available
Price history
| Date | Event | Price |
|---|---|---|
| 10/8/2026 | Price change | $825,000-5.7%$397/sqft |
Source:  StateWide MLS RI #1416020 Report a problem StateWide MLS RI #1416020 Report a problem | ||
| 9/26/2026 | Price change | $875,000-2.8%$421/sqft |
Source: StateWide MLS RI #1416020 Report a problem | ||
| 8/27/2026 | Listed for sale | $899,900$433/sqft |
Source: StateWide MLS RI #1416020 Report a problem | ||
Public tax history
| Year | Property taxes | Tax assessment |
|---|---|---|
| 2015 | $10,744 -1.9% | $324,600 |
| 2014 | $10,955 | $324,600 |
| 2013 | $10,955 +7% | $324,600 +1.1% |
| 2012 | $10,237 | $321,000 |
| 2011 | $10,237 +5% | $321,000 |
| 2010 | $9,752 +3.1% | $321,000 -17.8% |
| 2009 | $9,456 +5.9% | $390,600 |
| 2008 | $8,925 +0% | $390,600 |
| 2007 | $8,921 -23.7% | $390,600 +1% |
| 2006 | $11,693 | $386,800 |
| 2005 | $11,693 | $386,800 |
Find assessor info on the county website
Monthly payment
Est. payment
Payment breakdown
Explore the cost of this home by adjusting the details. Changes won't be saved.Climate risks
Neighborhood: 02903


Similar homes
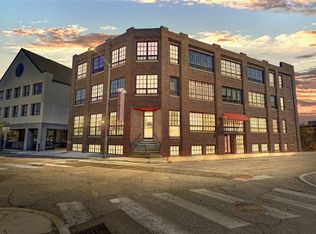
- $775,0002 bd2 ba1.6k sqft240 Power St, Providence, RI 02906For Sale
 MLS ID #1426172, Jonathan Kaufman, Compass. StateWide MLS RI
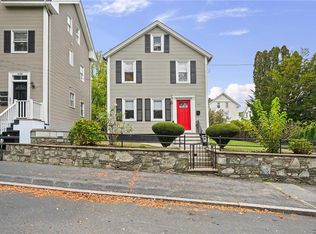
 - $849,0003 bd4 ba2.8k sqft59 E George St, Providence, RI 02906For Sale
 MLS ID #1426712, Yue Ling Chung, Bayside Real Estate Group. StateWide MLS RI
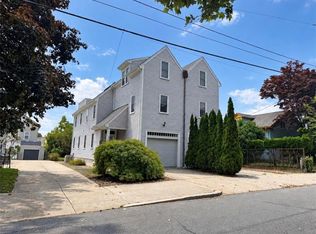
 - $--3 bd3 ba1.6k sqft72 Hilltop Ave, Providence, RI 02908Auction
 Auction.com 2
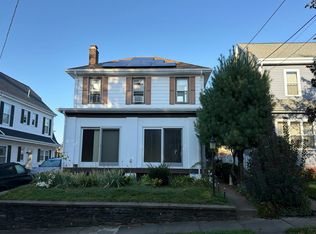
 - $699,0002 bd2 ba1.2k sqftWaterplace Residences, Providence, RI 02903For Sale
 MLS ID #1422274, Team KEY, KEY Real Estate Services. StateWide MLS RI
 - $799,0004 bd2 ba1.8k sqftWilliams Street Condos, Providence, RI 02906For SaleMLS ID #1420567, Ronald Papa, Smith and Oak Real Estate Co.. StateWide MLS RI
- $849,0003 bd4 ba2.8k sqft57 - 59 East George Condo Association, Providence, RI 02906For SaleMLS ID #1424966, Yue Ling Chung, Bayside Real Estate Group. StateWide MLS RI
- $724,9002 bd3 ba1.6k sqftTen East Condominium, Providence, RI 02906For SaleMLS ID #1419459, Leanne McCormick, Milestone Realty, Inc.. StateWide MLS RI
- $999,0002 bd2 ba2.3k sqftCosmopolitan, Providence, RI 02903For SaleMLS ID #1423223, Linda Padula, Smith and Oak Real Estate Co.. StateWide MLS RI
- $669,0002 bd2 ba1.1k sqftImperial Point Condominium, Providence, RI 02903For SaleMLS ID #1424963, Rebecca Mayer, Compass. StateWide MLS RI
- $690,0004 bd3 ba2.3k sqft90 Sutton St, Providence, RI 02903For SaleMLS ID #1420482, Denise Mancini, Coldwell Banker Realty. StateWide MLS RI
- $1,050,0002 bd2 ba1.4k sqftThe Residences Providence, Providence, RI 02903For SaleMLS ID #1425625, Gianna Quillen, Trusthill Real Estate Brkrg.. StateWide MLS RI
- $539,9002 bd2 ba1.1k sqftCorliss Landing, Providence, RI 02903For SaleMLS ID #1424163, Christina Paolino, Paolino Properties. StateWide MLS RI
- $699,0004 bd3 ba2.8k sqft71 Sutton St, Providence, RI 02903For SaleMLS ID #1420349, Denise Mancini, Coldwell Banker Realty. StateWide MLS RI
- $599,0003 bd3 ba2.3k sqft73 Beacon Ave, Providence, RI 02903For SaleMLS ID #1417810, Rachel Wills, Peter M. Scotti & Assoc.,Inc.. StateWide MLS RI
- $850,0005 bd2 ba1.8k sqft90 Oak St, Providence, RI 02909For SaleMLS ID #1423336, Roberto Mejia, Redfin Corporation. StateWide MLS RI
- $889,0004 bd2 ba2.1k sqft203 Power St, Providence, RI 02906For SaleMLS ID #1420185, Kira Greene, Compass. StateWide MLS RI
- $749,0004 bd3 ba2.6k sqft86 Transit St, Providence, RI 02906For SaleMLS ID #1421996, Spencer Kelleher, William Raveis Inspire. StateWide MLS RI
- $875,0001 bd2 ba1.4k sqft4 Traverse St, Providence, RI 02906For SaleMLS ID #1424891, Kira Greene, Compass. StateWide MLS RI
- $935,0004 bd3 ba2.1k sqft366 Morris Ave, Providence, RI 02906For SaleMLS ID #1425742, Paula Morrison, Residential Properties Ltd.. StateWide MLS RI
