USE 15 WHIPPLE RD IN GPS. Welcome to West River Estates, Smithfield’s premier new development, conveniently located just minutes from downtown Providence and approximately 45 minutes from Boston. This newly constructed four-bedroom home offers over 2,100 square feet of thoughtfully designed living space. The main level features a spacious living room, dining area, powder room, and a well-appointed kitchen with quartz countertops and quality appliances. Upstairs, the primary suite includes a private bath and generous closet space, along with three additional bedrooms, a full bath, and a conveniently located laundry room. Additional features include two-zone HVAC, energy-efficient systems, and an attached garage. A relaxed HOA with no age restrictions and access to Smithfield’s highly regarded public schools complete the offering. This property is designated as a Low- and Moderate-Income Housing (LMIH) unit and is subject to long-term affordability and deed restrictions. Buyers must meet applicable eligibility requirements, including income limits based on household size, and receive approval through the required qualification process. Additional purchase and future resale restrictions apply. Contact the listing agent for qualification details and required documentation.
For sale
$432,490
3 Stoneridge Rd, Smithfield, RI 02917
4beds
2,170sqft
:
Get pre-qualified$3,017/mo
Single Family Residence
Built in 2026
10,772 Square Feet Lot
$-- Zestimate®
$199/sqft
$182/mo HOA
What's special
Conveniently located laundry roomAttached garageDining areaThree additional bedroomsTwo-zone hvacEnergy-efficient systems
- 3 days |
- 2,032 |
- 112 |
Zillow last checked:
Listing updated:
Listed by:
The Local Group 401-363-3710,
Lila Delman Compass
Source: StateWide MLS RI,MLS#: 1418730
Facts & features
Interior
Bedrooms & bathrooms
- Bedrooms: 4
- Bathrooms: 3
- Full bathrooms: 2
- 1/2 bathrooms: 1
Primary bedroom
- Level: Second
Bedroom 1
- Level: First
Bedroom 2
- Level: First
Bedroom 3
- Level: Second
Bathroom
- Level: First
Bathroom
- Level: Second
Dining room
- Level: First
Kitchen
- Level: First
Laundry
- Level: Second
Living room
- Level: First
Heating
- Natural Gas, Forced Air, Gas Connected, Zoned
Cooling
- Central Air
Appliances
- Included: Gas Water Heater, Dishwasher, Disposal, Microwave, Oven/Range, Refrigerator
Features
- Wall (Dry Wall), Stairs, Plumbing (Mixed), Insulation (Ceiling), Insulation (Floors), Insulation (Walls), Ceiling Fan(s)
- Flooring: Ceramic Tile, Hardwood
- Basement: Full,Walk-Out Access,Finished,Common,Family Room,Living Room,Media Room,Office,Playroom,Utility
- Attic: Attic Stairs, Attic Storage
- Number of fireplaces: 1
- Fireplace features: Gas
Interior area
- Total structure area: 2,170
- Total interior livable area: 2,170 sqft
- Finished area above ground: 2,170
- Finished area below ground: 0
Property
Parking
- Total spaces: 5
- Parking features: Attached
- Attached garage spaces: 1
Features
- Patio & porch: Patio
- Exterior features: Balcony
Lot
- Size: 10,772 Square Feet
Details
- Parcel number: 3STONERIDGERDSMTH
- Zoning: RES
- Other equipment: Cable TV
Construction
Type & style
- Home type: SingleFamily
- Architectural style: Colonial,Contemporary
- Property subtype: Single Family Residence
Materials
- Dry Wall, Masonry, Vinyl Siding
- Foundation: Concrete Perimeter
Condition
- New construction: No
- Year built: 2026
Utilities & green energy
- Electric: 200+ Amp Service
- Water: Common Meter
- Utilities for property: Sewer Connected, Water Connected
Community & HOA
Community
- Features: Near Public Transport, Commuter Bus, Golf, Highway Access, Interstate, Private School, Public School, Recreational Facilities, Restaurants, Schools, Near Shopping, Near Swimming, Tennis
- Subdivision: West River Estates
HOA
- Has HOA: No
- HOA fee: $182 monthly
Location
- Region: Smithfield
Financial & listing details
- Price per square foot: $199/sqft
- Date on market: 7/29/2026
Estimated market value
Not available
Estimated sales range
Not available
Not available
Price history
| Date | Event | Price |
|---|---|---|
| 7/29/2026 | Listed for sale | $432,490$199/sqft |
Source:  StateWide MLS RI #1418730 Report a problem StateWide MLS RI #1418730 Report a problem | ||
Public tax history
Tax history is unavailable.
Monthly payment
Est. payment
Payment breakdown
Explore the cost of this home by adjusting the details. Changes won't be saved.Climate risks
Neighborhood: 02917
Nearby schools
GreatSchools rating
- 8/10Old County Road SchoolGrades: K-5Distance: 0.6 mi
- 7/10Vincent J. Gallagher Middle SchoolGrades: 6-8Distance: 2.2 mi
- 6/10Smithfield High SchoolGrades: 9-12Distance: 2.3 mi
- $899,0004 bd3 ba3.3k sqft9 Stoneridge Rd, Smithfield, RI 02917For Sale

- $899,0004 bd3 ba3.3k sqft9 Stoneridge Rd #9, Smithfield, RI 02917For Sale
- $1,070,000-- sqft15 Whipple Rd, Smithfield, RI 02917Sold
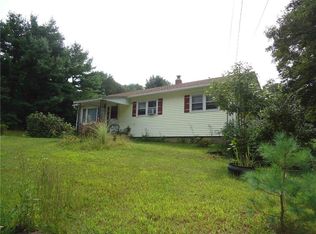
- $1,070,0003 bd1 ba1k sqft15 Whipple Rd, Smithfield, RI 02917Sold
- $660,2004 bd2 ba2.3k sqft5 Stoneridge Rd, Smithfield, RI 02917Off Market
- $613,3004 bd2 ba1.9k sqft11 Whipple Rd, Smithfield, RI 02917Off Market
- $357,9002 bd1 ba1.2k sqft8 Pheasant Run #A, Smithfield, RI 02917Off Market
- $290,2002 bd2 ba1.2k sqft8A Pheasant Run, Smithfield, RI 02917Off Market
A local agent can set up tours, give advice and negotiate with sellers.
A local lender can help you make sure your offer is ready when you are.
Similar homes
- $435,0003 bd3 ba1.6k sqftFarnum Dev Llc, Smithfield, RI 02917For Sale

 MLS ID #1415754, Herland Cabrera, Westcott Properties. StateWide MLS RI
 - $599,9004 bd2 ba1.7k sqft8 Wolf Hill Rd, Smithfield, RI 02917For Sale
 MLS ID #1417643, Nicholson Cantave, Cantave Realty Group, Inc.. StateWide MLS RI
 - $399,9003 bd2 ba1.2k sqft224 Francis Ave, North Providence, RI 02904For Sale
 MLS ID #1419199, Axel Correia, Century 21 Envoy. StateWide MLS RI
 - $449,0002 bd1 ba2.4k sqft51 Rosella Ave, Pawtucket, RI 02861For Sale
 MLS ID #1418359, Robin Pastore, CENTURY 21 Gonsalves - Pastore. StateWide MLS RI
 - $330,0004 bd2 ba2.3k sqft338 Jastram St, Providence, RI 02908For SaleMLS ID #1419300, The InnoVenture Team, Century 21 Visionary Group. StateWide MLS RI
- $450,0004 bd2 ba1.7k sqft33 Tower St, Pawtucket, RI 02860For SaleMLS ID #1418770, Kyle Seyboth, Century 21 Limitless. StateWide MLS RI
- $425,0003 bd1 ba1.8k sqft5 Packard Ave, Warwick, RI 02886For SaleMLS ID #1419324, Marianna Cote, Century 21 Limitless. StateWide MLS RI
- $409,9003 bd1 ba1.2k sqft30 Hollywood Ave, Coventry, RI 02816For SaleMLS ID #1418941, Phillip Gendreau, Strive Realty. StateWide MLS RI
- $499,0003 bd2 ba1.2k sqft41 Wellesley Ave, North Providence, RI 02911For SaleMLS ID #1419093, Kerri Gemma, RE/MAX Properties. StateWide MLS RI
- $479,9002 bd2 ba1.7k sqft15 Highland Rd, Glocester, RI 02814For SaleMLS ID #1416069, Geddes Dupuis Team, Residential Properties Ltd.. StateWide MLS RI
- $465,0002 bd2 ba2k sqft16 Victoria Ave, Cranston, RI 02920For SaleMLS ID #1419138, Nicole Bush, Fab Living. StateWide MLS RI
- $364,9993 bd1 ba1k sqft27 Gorizia St, Pawtucket, RI 02860For SaleMLS ID #1419208, Maura Smith, REMAX Revolution. StateWide MLS RI
- $519,0003 bd2 ba2.6k sqft59 Oswald St, Pawtucket, RI 02861For SaleMLS ID #1419350, Kristen Regine, RI Real Estate Services. StateWide MLS RI
- $479,9993 bd2 ba1.8k sqft70 Sherman Ave, North Providence, RI 02911For SaleMLS ID #1417943, Herson Martinez, RISE REC. StateWide MLS RI
- $399,9002 bd2 ba1.5k sqft512 Woonasquatucket Ave, North Providence, RI 02911For SaleMLS ID #1415345, Paul DeFalco, REMAX Revolution. StateWide MLS RI
- $629,9004 bd2 ba2.5k sqft82 Hope Rd, Cranston, RI 02921For SaleMLS ID #1417195, Melanie Ruiz, Keller Williams Leading Edge. StateWide MLS RI
- $410,0003 bd1 ba1.3k sqft9 Lookout Ave, North Providence, RI 02911For SaleMLS ID #1417520, Robert Sousa, Redfin Corporation. StateWide MLS RI
- $424,9994 bd2 ba1.9k sqft59 Webster Ave, Providence, RI 02909For SaleMLS ID #1416706, Gabriel Nouel, eXp Realty. StateWide MLS RI
- $475,0004 bd2 ba1.8k sqft131 Woodland Ave, Cranston, RI 02920For SaleMLS ID #1417152, Claudia Ramirez, Innovations Realty. StateWide MLS RI
- $414,9003 bd1 ba1.8k sqft66 Shand Ave, Warwick, RI 02889For SaleMLS ID #1419121, Kevin Cooney, Flagship Real Estate Advisors. StateWide MLS RI
