A FAMILY HOME WITH ROOM TO GROW. 3 Vanessa Place – a classic, all-brick beauty nestled on a quiet cul-de-sac in one of Cambridge’s most desirable neighbourhoods. With over 3,000sqft (plus a full unfinished basement), this is the kind of home that can truly grow with your family. From the moment you arrive, the curb appeal impresses – mature trees, charming Tudor-style accents, and a double garage with a wide driveway set the tone. Step inside and you’re greeted with a warm and inviting layout, perfect for multigenerational living. The main floor offers incredible flexibility with a main floor bedroom tucked just off the foyer – ideal for in-laws, guests, or a private home office – paired with a convenient 2pc powder room just steps away. The family room, complete with sliders to the side patio, is the perfect spot to enjoy your morning coffee or fire up the BBQ on summer nights. Entertain effortlessly in the formal living and dining room overlooking the gardens out back, or enjoy casual meals in the eat-in kitchen. The laundry room acts as a handy hub with access to the garage and basement, offering future potential for a separate suite. Upstairs, you'll find 5 generously sized bedrooms, including an oversized primary suite that’s truly a retreat – featuring a large walk-in closet and bright 5pc ensuite. The 4 additional bedrooms share a 4pc cheater bathroom, ideal for growing families or guests. Step outside and enjoy a backyard filled with mature trees, vibrant gardens, and ample space for kids and pets to play. With just a short walk to Shades Mill Conservation Area and nearby schools, and a quick drive to the 401, you’re in the heart of convenience. Notable features and upgrades include a new furnace in 2019, AC in 2021, water softener in 2017, and an owned hot water heater in 2024. Whether you're upsizing, blending households, or dreaming of a home that can adapt to your lifestyle, 3 Vanessa Place is ready for your personal touch.
Sold for $962,500
C$962,500
3 Vanessa Pl, Cambridge, ON N1T 1H3
6beds
3,009sqft
Single Family Residence, Residential
Built in 1990
8,166 Square Feet Lot
$-- Zestimate®
C$320/sqft
C$3,123 Estimated rent
Home value
Not available
Estimated sales range
Not available
Not available
Owner options
List your home for rent
C$3,123/mo
Rent Zestimate®
Find your next renter with Zillow Rental Manager. Plus, with online applications, you can quickly screen prospective tenants – for free.
C$3,123/mo
Rent Zestimate®
Refinance and save
C$4,069/mo
Est. payment
Refinancing to a lower rate could help reduce your monthly payments and save thousands over the life of the loan.
C$4,069/mo
Est. payment
Explore your selling options
Work with a Zillow partner agent
Leverage their expertise and Zillow's premium Showcase listings to get your home seen by more buyers.
Get startedList with your own agent
Get your home in front of millions of buyers by listing it on Zillow.
Learn how to do itSell it yourself
Take full control of how buyers see your home on Zillow by listing For Sale by Owner (FSBO).
List your homeWhat's special
Quiet cul-de-sacMature treesTudor-style accentsDouble garageWide drivewayWarm and inviting layoutMain floor bedroom
Zillow last checked:
Listing updated:
Listed by:
Faisal Susiwala, Broker of Record,
RE/MAX TWIN CITY FAISAL SUSIWALA REALTY
Source: ITSO,MLS®#: 40753328Originating MLS®#: Cornerstone Association of REALTORS®
Facts & features
Interior
Bedrooms & bathrooms
- Bedrooms: 6
- Bathrooms: 3
- Full bathrooms: 2
- 1/2 bathrooms: 1
- Main level bathrooms: 1
- Main level bedrooms: 1
Bedroom
- Level: Second
Other
- Features: Walk-in Closet
- Level: Second
Bedroom
- Level: Main
Bedroom
- Level: Second
Bedroom
- Level: Second
Bedroom
- Level: Second
Bathroom
- Features: 2-Piece
- Level: Main
Bathroom
- Features: 4-Piece
- Level: Second
Other
- Features: 5+ Piece
- Level: Second
Breakfast room
- Features: Bay Window
- Level: Main
Dining room
- Features: Bay Window
- Level: Main
Family room
- Features: Fireplace
- Level: Main
Foyer
- Level: Main
Kitchen
- Level: Main
Laundry
- Level: Main
Living room
- Level: Main
Heating
- Forced Air, Natural Gas
Cooling
- Central Air
Appliances
- Included: Water Heater Owned, Water Softener
Features
- Rough-in Bath
- Basement: Full,Unfinished
- Has fireplace: No
Interior area
- Total structure area: 3,009
- Total interior livable area: 3,009 sqft
- Finished area above ground: 3,009
Property
Parking
- Total spaces: 4
- Parking features: Attached Garage, Asphalt, Private Drive Double Wide
- Attached garage spaces: 2
- Uncovered spaces: 2
Features
- Patio & porch: Patio
- Fencing: Full
- Frontage type: North
- Frontage length: 132.63
Lot
- Size: 8,166 Square Feet
- Dimensions: 132.63 x 61.57
- Features: Urban, Major Highway, Park, Place of Worship, Public Transit, Quiet Area, Schools, Shopping Nearby, Trails
Details
- Additional structures: Shed(s)
- Parcel number: 226610134
- Zoning: R4
Construction
Type & style
- Home type: SingleFamily
- Architectural style: Two Story
- Property subtype: Single Family Residence, Residential
Materials
- Brick, Other
- Foundation: Poured Concrete
- Roof: Asphalt Shing
Condition
- 31-50 Years
- New construction: No
- Year built: 1990
Utilities & green energy
- Sewer: Sewer (Municipal)
- Water: Municipal
Community & HOA
Location
- Region: Cambridge
Financial & listing details
- Price per square foot: C$320/sqft
- Annual tax amount: C$6,964
- Date on market: 7/22/2025
- Inclusions: Negotiable
Price history
| Date | Event | Price |
|---|---|---|
| 9/26/2025 | Sold | C$962,500C$320/sqft |
Source: ITSO #40753328 Report a problem | ||
Public tax history
Tax history is unavailable.
Neighborhood: Fiddlesticks
Nearby homes
- C$799,9003 bd3 ba1.6k sqft60 Attwood Dr, Cambridge, ON N1T1L4For Sale

- C$915,0004 bd3 ba-- sqft35 Attwood Dr, Cambridge, ON N1T1L4For Sale
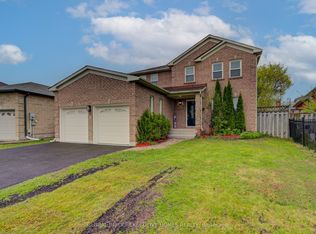
- C$770,0005 bd3 ba2.1k sqft383 Burnett Ave, Cambridge, ON N1T1G7Sold
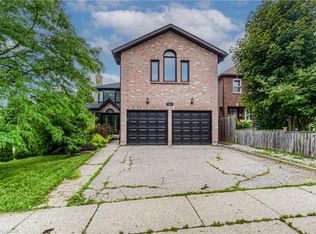
- C$888,0004 bd3 ba2.8k sqft27 Attwood Dr, Cambridge, ON N1T1L4Sold
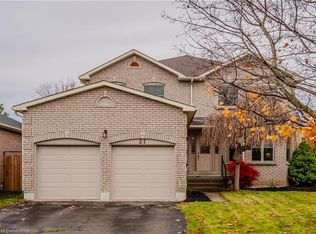
- C$840,0004 bd3 ba1.9k sqft324 Burnett Ave, Cambridge, ON N1T1G6For Sale
- C$799,9004 bd3 ba1.8k sqft444 Burnett Ave, Cambridge, ON N1T1L3Pending
- C$1,755,0005 bd5 ba2.5k sqft645 Avenue Rd, Cambridge, ON N1R5S4Sold
- C$1,599,9994 bd4 ba1.9k sqft410 Avenue Rd, Cambridge, ON N1R5S4For Sale
Nearby schools
GreatSchools rating
No schools nearby
We couldn't find any schools near this home.
Nearby cities
Nearby neighborhoods
Nearby zip codes
Other Cambridge Topics
