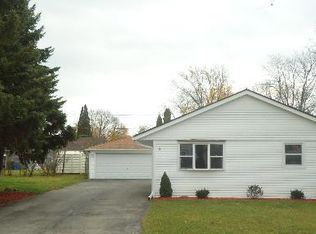
Enjoy premium location and effortless convenience. Featuring an inviting kitchen with all appliances included, seamless walk-out access via sliding doors to a private patio, and a secure, fully fenced backyard. Located in the highly sought-after Barrington School District, this home lets you buy and settle in with complete confidence. Appointments are open now-schedule yours today.
Contingent
$279,000
3 Walnut St, Carpentersville, IL 60110
3beds
960sqft
Single Family Residence
Built in 1958
6,600 Square Feet Lot
$275,100 Zestimate®
$291/sqft
$-- HOA
What's special
Secure fully fenced backyardPrivate patio
- 8 days
- 471
- 47
Likely to sell faster than
Zillow last checked:
Listing updated:
Listed by:
Sergio Berrios 847-489-1252,
Universal Real Estate LLC,
Andy De La Torre 224-605-9978,
Universal Real Estate LLC
Source: MRED as distributed by MLS GRID,MLS#: 12769012
Facts & features
Interior
Bedrooms & bathrooms
- Bedrooms: 3
- Bathrooms: 1
- Full bathrooms: 1
Rooms
- Room types: No additional rooms
Primary bedroom
- Features: Flooring (Laminate)
- Level: Main
- Area: 156 Square Feet
- Dimensions: 13X12
Bedroom 2
- Features: Flooring (Laminate)
- Level: Main
- Area: 110 Square Feet
- Dimensions: 11X10
Bedroom 3
- Level: Main
- Area: 90 Square Feet
- Dimensions: 10X09
Kitchen
- Level: Main
- Area: 120 Square Feet
- Dimensions: 12X10
Living room
- Features: Flooring (Laminate)
- Level: Main
- Area: 240 Square Feet
- Dimensions: 20X12
Heating
- Natural Gas, Forced Air
Cooling
- Central Air
Appliances
- Included: Range, Dishwasher, Refrigerator, Washer, Dryer
Features
- Basement: None
Interior area
- Total structure area: 0
- Total interior livable area: 960 sqft
Property
Parking
- Total spaces: 6
- Parking features: Yes, Owned
Accessibility
- Accessibility features: No Disability Access
Features
- Stories: 1
Lot
- Size: 6,600 Square Feet
- Dimensions: 60x110
Details
- Parcel number: 0312304005
- Special conditions: None
Construction
Type & style
- Home type: SingleFamily
- Property subtype: Single Family Residence
Materials
- Aluminum Siding, Frame
Condition
- New construction: No
- Year built: 1958
Utilities & green energy
- Sewer: Public Sewer
- Water: Public
Community & HOA
HOA
- Services included: None
Location
- Region: Carpentersville
Financial & listing details
- Price per square foot: $291/sqft
- Tax assessed value: $202,485
- Annual tax amount: $4,650
- Date on market: 9/24/2026
- Ownership: Fee Simple
Estimated market value
$275,100
$261,000 - $289,000
$2,194/mo
Price history
| Date | Event | Price |
|---|---|---|
| 9/30/2026 | Contingent | $279,000$291/sqft |
Source:  MRED as distributed by MLS GRID #12769012 Report a problem MRED as distributed by MLS GRID #12769012 Report a problem | ||
| 9/24/2026 | Listed for sale | $279,000+64.1%$291/sqft |
Source: MRED as distributed by MLS GRID #12769012 Report a problem | ||
| 10/12/2023 | Sold | $170,000-5.6%$177/sqft |
Source: MRED as distributed by MLS GRID #11873128 Report a problem | ||
| 9/30/2023 | Contingent | $180,000$188/sqft |
Source: MRED as distributed by MLS GRID #11873128 Report a problem | ||
| 9/24/2023 | Listed for sale | $180,000$188/sqft |
Source: MRED as distributed by MLS GRID #11873128 Report a problem | ||
Public tax history
| Year | Property taxes | Tax assessment |
|---|---|---|
| 2025 | $4,651 -5.5% | $67,495 +5.9% |
| 2024 | $4,923 +20.8% | $63,712 +11.1% |
| 2023 | $4,077 +19.8% | $57,326 +25.7% |
| 2022 | $3,403 +4.5% | $45,618 +5.9% |
| 2021 | $3,256 +5.1% | $43,073 +2.3% |
| 2020 | $3,098 +6.4% | $42,104 +5.3% |
| 2019 | $2,912 +6% | $39,970 +8.9% |
| 2018 | $2,747 +15.5% | $36,699 +12.6% |
| 2017 | $2,378 -10.5% | $32,580 +15.3% |
| 2016 | $2,657 | $28,256 +21.8% |
| 2015 | -- | $23,205 +10.5% |
| 2014 | -- | $21,005 -3% |
| 2013 | -- | $21,648 -8.7% |
| 2012 | -- | $23,707 -9.8% |
| 2011 | -- | $26,297 -34.8% |
| 2010 | -- | $40,319 -7.4% |
| 2009 | -- | $43,537 -1% |
| 2008 | -- | $43,977 +4.3% |
| 2007 | -- | $42,184 +1.6% |
| 2006 | -- | $41,500 +2.3% |
| 2005 | -- | $40,555 +2.3% |
| 2004 | -- | $39,632 +8.1% |
| 2003 | -- | $36,649 +9.1% |
| 2002 | -- | $33,599 +8.6% |
| 2001 | -- | $30,947 +5.7% |
| 2000 | -- | $29,282 |
Find assessor info on the county website
Monthly payment
Est. payment
Payment breakdown
Explore the cost of this home by adjusting the details. Changes won't be saved.Climate risks
Neighborhood: 60110
Nearby schools
Schools provided by the listing agent
- District: 220
Source: MRED as distributed by MLS GRID. This data may not be complete. We recommend contacting the local school district to confirm school assignments for this home.
Similar homes
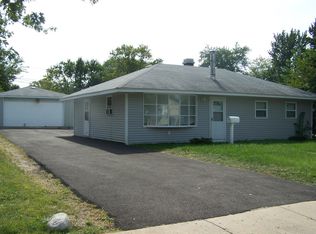
- $300,0003 bd1 ba1.1k sqft843 Navajo Dr, Carpentersville, IL 60110New
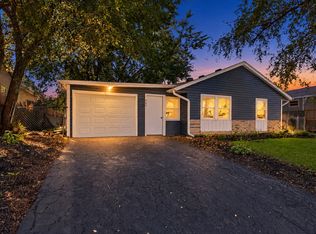 MLS ID #12722113, Kelly Dunlop, Berkshire Hathaway HomeServices Starck Real Estate. MRED as distributed by MLS GRID
 - $285,9003 bd1 ba920 sqft27 Cardinal Ln, Carpentersville, IL 60110Active
 MLS ID #12757536, Anna Strobel, eXp Realty. MRED as distributed by MLS GRID
 - $--3 bd1 ba900 sqft473 Park St, Elgin, IL 60120Auction
 Xome
Xome - $284,9003 bd2 ba1k sqft115 S Du Bois Ave, Elgin, IL 60123New
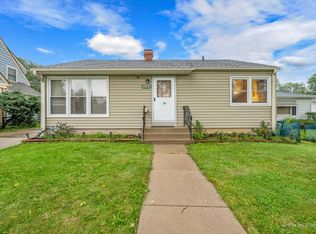 MLS ID #12774788, Esther Zamudio, GRI,SRES, Zamudio Realty Group. MRED as distributed by MLS GRID
