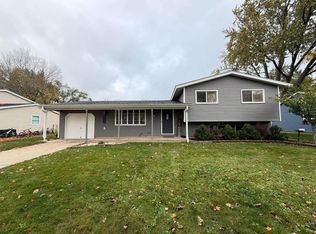
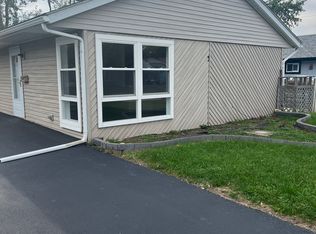
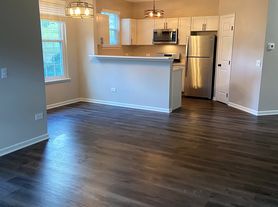
Welcome home to this charming 2-bedroom, 2.5-bath Edwards model nestled in the highly desirable Dawson Mills Village! Offering approximately 1,530 square feet of comfortable living space, this light-filled home features today's sought-after neutral decor and beautiful hardwood floors throughout the living and dining rooms. The spacious kitchen is designed for both everyday living and entertaining, offering plenty of cabinet and counter space, a pantry closet, and a convenient pass-through serving area with ledge. The adjoining dining room features sliding glass doors that open to a semi-private balcony, an ideal place to enjoy your morning coffee, unwind after a long day, or simply take in the fresh air. Upstairs, the generously sized primary bedroom offers a walk-in closet and direct access to the shared full bath. The second bedroom is equally spacious and features built-in bookshelves, perfect for displaying favorite books, treasured keepsakes, or family photos. The finished basement provides an inviting extension of the home's living space, complete with hardwood floors and a warm fireplace. Whether you're hosting family and friends, enjoying movie nights, setting up a home office, or creating a private retreat, this versatile space can accommodate your lifestyle. An oversized 2-car garage offers abundant storage for vehicles, seasonal items, and more. Even better, the association handles lawn care, snow removal, and exterior maintenance, giving you more time to relax and enjoy life. Pets are welcome with a $25 monthly pet rent per pet and at a minimum a refundable $500 pet deposit per pet. Conveniently located near parks, shopping, dining, entertainment, and major transportation routes including Route 62, Randall Road, and Route 31, this wonderful home offers the perfect blend of comfort, convenience, and carefree living. Schedule your showing today and make yourself at home just in time for the holidays!
Please use the rental application provided under the Additional Information tab in the MLS. To be considered, applicants must submit a fully completed and legible application along with all required documents listed on the application checklist. The application and all supporting documentation must be combined and submitted as one (1) PDF file - NO PHOTOS OF DOCUMENTS ACCEPTED. Applications submitted in multiple PDFs or as photos/images of documents or illegible will not be accepted and may result in processing delays. Credit checks are $50 per person; however, applicants may provide their own current credit report if it includes credit scores and a complete account/trade line history. Background checks are required for all applicants 18 years of age and older at a cost of $35 per person. All association/board approval fees are the responsibility of the tenant ($150.00). Please review the HOA/association documents, requirements, and fees located under the Additional Information tab and ensure your client is fully informed prior to submitting an application.
Townhouse for rent
Townhouse
Available now
Cats, dogs OK
Air conditioner, central air
In unit laundry
Attached garage parking
Forced air
What's special
Semi-private balconyGenerously sized primary bedroomLight-filled homeWalk-in closetPantry closet
- 11 days |
- -- |
- -- |
Zillow last checked:
Listing updated:
Travel times

Let’s turn your rent into credit progress
Build credit history with every on-time payment and get credit for the payment you’re already making.
Facts & features
Interior
Bedrooms & bathrooms
- Bedrooms: 2
- Bathrooms: 3
- Full bathrooms: 2
- 1/2 bathrooms: 1
Heating
- Forced Air
Cooling
- Air Conditioner, Central Air
Appliances
- Included: Dishwasher, Dryer, Microwave Oven, Oven, Refrigerator, Washer
- Laundry: In Unit
Features
- Walk In Closet
- Flooring: Carpet
Interior area
- Total interior livable area: 1,569 sqft
Property
Parking
- Parking features: Attached, Garage
- Has attached garage: Yes
- Details: Contact manager
Details
- Additional structures: Garage(s)
- Parcel number: 1932181036
Construction
Type & style
- Home type: Townhouse
- Property subtype: Townhouse
Building
Management
- Pets allowed: Yes
Community & HOA
Location
- Region: Algonquin
Financial & listing details
- Lease term: 1 Year
Nearby apartments for rent
Price history
| Date | Event | Price |
|---|---|---|
| 11/6/2026 | Listed for rent | $2,400+50%$2/sqft |
Source: Zillow Rentals Report a problem | ||
| 10/9/2019 | Listing removed | $1,600$1/sqft |
Source: Algonquin - HomeSmart Connect #10511558 Report a problem | ||
| 9/17/2019 | Price change | $1,600+3.2%$1/sqft |
Source: Algonquin - HomeSmart Connect #10511558 Report a problem | ||
| 9/11/2019 | Sold | $151,000-8.4%$96/sqft |
Source: Public Record Report a problem | ||
| 9/8/2019 | Listed for rent | $1,550+3.3%$1/sqft |
Source: Algonquin - HomeSmart Connect #10510569 Report a problem | ||
| 7/18/2019 | Price change | $164,900-1.8%$105/sqft |
Source: Baird & Warner - Crystal Lake #10356328 Report a problem | ||
| 6/8/2019 | Listed for sale | $168,000$107/sqft |
Source: Baird & Warner - Crystal Lake #10356328 Report a problem | ||
| 5/22/2019 | Pending sale | $168,000$107/sqft |
Source: Baird & Warner - Crystal Lake #10356328 Report a problem | ||
| 4/25/2019 | Listed for sale | $168,000+2.1%$107/sqft |
Source: Baird & Warner #10356328 Report a problem | ||
| 11/8/2018 | Listing removed | $1,500$1/sqft |
Source: Baird & Warner #10108729 Report a problem | ||
| 11/7/2018 | Listing removed | $164,500$105/sqft |
Source: Baird & Warner #09946029 Report a problem | ||
| 10/11/2018 | Listed for rent | $1,500$1/sqft |
Source: Baird & Warner #10108729 Report a problem | ||
| 9/12/2018 | Listed for sale | $164,500$105/sqft |
Source: Baird & Warner #09946029 Report a problem | ||
| 8/5/2018 | Pending sale | $164,500$105/sqft |
Source: Baird & Warner #09946029 Report a problem | ||
| 7/13/2018 | Listed for sale | $164,500$105/sqft |
Source: Baird & Warner #09946029 Report a problem | ||
| 5/15/2018 | Pending sale | $164,500$105/sqft |
Source: Baird & Warner #09946029 Report a problem | ||
| 5/10/2018 | Listed for sale | $164,500+8.3%$105/sqft |
Source: Baird & Warner #09946029 Report a problem | ||
| 7/2/2001 | Sold | $151,900+8.7%$97/sqft |
Source: Public Record Report a problem | ||
| 5/15/2000 | Sold | $139,750+13.2%$89/sqft |
Source: Public Record Report a problem | ||
| 10/22/1996 | Sold | $123,500$79/sqft |
Source: Public Record Report a problem | ||