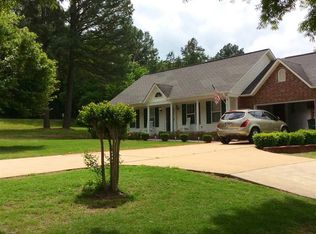
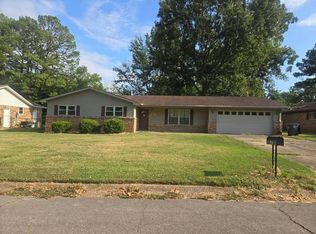
Welcome to 3 Weatherstone Dr in Searcy! This well-maintained 3-bedroom, 2-bath home offers comfortable living with several important updates already completed. The home features new windows and a new HVAC system installed in 2024 giving buyers added peace of mind. Inside, you'll find a practical layout with plenty of potential to make the space your own. With three bedrooms and two full bathrooms, this home is a great fit for families, first-time buyers, or anyone looking for a comfortable home in Searcy.
Active under contract
$175,000
3 Weatherstone Dr, Searcy, AR 72143
3beds
1,353sqft
Single Family Residence
Built in 1980
10,018 Square Feet Lot
$169,500 Zestimate®
$129/sqft
$-- HOA
What's special
New windowsPractical layout
- 24 days
- 400
- 27
Likely to sell faster than
Zillow last checked:
Listing updated:
Listed by:
Misty Thomas 501-230-3264,
Dalrymple 501-268-2445
Source: CARMLS,MLS#: 26039542
Facts & features
Interior
Bedrooms & bathrooms
- Bedrooms: 3
- Bathrooms: 2
- Full bathrooms: 2
Rooms
- Room types: Formal Living Room
Dining room
- Features: Kitchen/Dining Combo
Appliances
- Included: Free-Standing Range, Refrigerator, Washer, Dryer, Electric Water Heater
- Laundry: Laundry Room
Features
- Ceiling Fan(s), Tile Counters, Sheet Rock, Primary Bedroom/Main Lv, Guest Bedroom/Main Lv
- Flooring: Carpet, Tile
- Windows: Insulated Windows
- Basement: None
- Has fireplace: Yes
- Fireplace features: Gas Logs Present
Interior area
- Total structure area: 1,353
- Total interior livable area: 1,353 sqft
Property
Parking
- Total spaces: 1
- Parking features: Garage, One Car
- Has garage: Yes
Features
- Levels: One
- Stories: 1
- Patio & porch: Patio
- Exterior features: Rain Gutters
- Fencing: Partial,Chain Link
Lot
- Size: 10,018 Square Feet
- Features: Sloped, Subdivided
Details
- Parcel number: 01603368073
Construction
Type & style
- Home type: SingleFamily
- Architectural style: Traditional
- Property subtype: Single Family Residence
Materials
- Brick, Metal/Vinyl Siding
- Foundation: Slab
- Roof: Shingle
Condition
- New construction: No
- Year built: 1980
Utilities & green energy
- Electric: Elec-Municipal (+Entergy)
- Sewer: Public Sewer
- Water: Public
Community & HOA
Community
- Subdivision: WEATHERSTONE ADD
HOA
- Has HOA: No
Location
- Region: Searcy
Financial & listing details
- Price per square foot: $129/sqft
- Tax assessed value: $107,500
- Annual tax amount: $613
- Date on market: 9/30/2026
- Listing terms: VA Loan,FHA,Conventional,Cash,USDA Loan
- Road surface type: Paved
Estimated market value
$169,500
$161,000 - $178,000
$1,285/mo
Price history
| Date | Event | Price |
|---|---|---|
| 10/8/2026 | Contingent | $175,000$129/sqft |
Source:  CARMLS #26039542 Report a problem | ||
| 9/30/2026 | Listed for sale | $175,000$129/sqft |
Source: CARMLS #26039542 Report a problem | ||
Public tax history
| Year | Property taxes | Tax assessment |
|---|---|---|
| 2025 | $13 -88.8% | $15,090 |
| 2024 | $113 +0.5% | $15,090 +14.1% |
| 2023 | $112 -30.8% | $13,230 |
| 2022 | $162 | $13,230 |
| 2021 | $162 | $13,230 -30.6% |
| 2020 | $162 | $19,070 |
| 2019 | $162 -13.4% | $19,070 |
| 2018 | $187 -65.2% | $19,070 |
| 2017 | $537 | $19,070 +44.1% |
| 2016 | $537 | $13,230 |
| 2015 | $537 | $13,230 |
| 2014 | $537 | $13,230 |
| 2013 | $537 | $13,230 -27.1% |
| 2012 | -- | $18,140 |
| 2011 | -- | $18,140 -0.8% |
| 2010 | -- | $18,280 |
| 2009 | -- | $18,280 +15.1% |
| 2008 | -- | $15,880 |
| 2007 | -- | $15,880 |
| 2006 | -- | $15,880 +5.8% |
| 2005 | -- | $15,010 |
| 2004 | -- | $15,010 |
| 2003 | -- | $15,010 +13.5% |
| 2002 | -- | $13,230 |
| 2001 | -- | $13,230 |
Find assessor info on the county website
Monthly payment
Est. payment
Payment breakdown
Explore the cost of this home by adjusting the details. Changes won't be saved.Climate risks
Neighborhood: 72143
Nearby schools
Schools provided by the listing agent
- Elementary: Westside
- Middle: Middle: Southwest, Junior High: Ahlf
- High: Searcy
Source: CARMLS. This data may not be complete. We recommend contacting the local school district to confirm school assignments for this home.
Similar homes
- $--3 bd2 ba1.3k sqft5 Baker Dr, Searcy, AR 72143Auction
 Auction.com 2
- $182,5003 bd2 ba1.4k sqft6 Whippoorwill Dr, Searcy, AR 72143For Sale

 MLS ID #26040548, Tiffany Lindekugel, Blair & Co. Realtors. CARMLS
- $179,9003 bd2 ba1.3k sqft1100 W McRae Ave, Searcy, AR 72143For Sale
 MLS ID #26042341, Ashley Cifreo, Michele Phillips & Co. Realtors Searcy Branch. CARMLS
- $190,0003 bd2 ba1.3k sqft12 Barksdale Dr, Searcy, AR 72143For Sale
 MLS ID #26041230, Jermaine C Jones Sr, Moore and Co. Realtors. CARMLS
- $178,0004 bd2 ba1.5k sqft122 N Sawmill Rd, Searcy, AR 72143For SaleMLS ID #26039434, Nathan Mays, RE/MAX Advantage. CARMLS
- $175,0003 bd1 ba1k sqft129 Carter Dr, Searcy, AR 72143For SaleMLS ID #26041197, Ashley Cifreo, Michele Phillips & Co. Realtors Searcy Branch. CARMLS
- $189,9003 bd2 ba1.2k sqft172 Paul Addition Rd, Searcy, AR 72143For SaleMLS ID #26042602, Scott W Fader, Joseph Walter Realty, LLC. CARMLS
- $165,0003 bd2 ba1.6k sqft109 Apache Dr, Searcy, AR 72143For SaleMLS ID #26041764, Michelle Moore, Green Light Realty. CARMLS
- $220,0003 bd2 ba1.6k sqft207 Navajo Dr, Searcy, AR 72143For SaleMLS ID #26041545, Brett A Pope, Keller Williams Realty. CARMLS
- $150,0003 bd2 ba1.1k sqft2412 Highway 16, Searcy, AR 72143For SaleMLS ID #26041487, Cody Guntharp, Searcy Hometown Realty. CARMLS
- $158,0003 bd2 ba1.6k sqft105 Statler Ln, Searcy, AR 72143For SaleMLS ID #26028342, Laceann J Erwin, Blair & Co. Realtors. CARMLS
- $178,9003 bd2 ba1.4k sqft134 March Cv, Searcy, AR 72143For SaleMLS ID #26037528, Liz C Howell, Howell Realty Pros. CARMLS
- $170,0003 bd2 ba1.3k sqft31 Indian Trl, Searcy, AR 72143For SaleMLS ID #26033744, Larry DeGroat, Realty Professionals, Inc.. CARMLS
- $175,0003 bd2 ba1.3k sqft2896 Highway 16, Searcy, AR 72143For SaleMLS ID #26039587, Lola M Philpott, RE/MAX Advantage. CARMLS
- $212,0003 bd2 ba1.6k sqft215 Navajo Dr, Searcy, AR 72143For SaleMLS ID #26025071, Lee Teed, RE/MAX Advantage. CARMLS
- $150,0003 bd1 ba1.1k sqft2 Evergreen Dr, Searcy, AR 72143For SaleMLS ID #26040193, Sierra Burress, Michele Phillips & Co. Realtors Searcy Branch. CARMLS
- $150,0003 bd2 ba1.2k sqft2062 North St #16, Searcy, AR 72143For SaleMLS ID #26033749, Larry DeGroat, Realty Professionals, Inc.. CARMLS
- $249,9003 bd2 ba1.8k sqft802 Skyline Dr, Searcy, AR 72143For SaleMLS ID #26042396, Tammy Hale, RE/MAX Advantage. CARMLS
- $189,0003 bd2 ba1.4k sqft1505 Tulip Ave, Searcy, AR 72143For SaleMLS ID #26038657, Emilee L Marx, Dalrymple. CARMLS
