Waterfront Luxury at Marina Astoria
Boasting chic finishes, private outdoor space, and close proximity to public transportation, lush parks, and dozens of restaurants, cafes, bars, and shops, this brand new 1-bedroom, 1-bathroom home featuring a 165 square foot private patio is a portrait of contemporary city living.
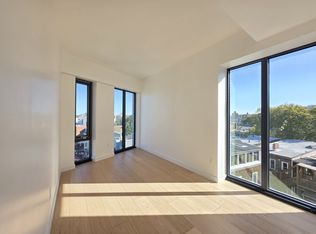
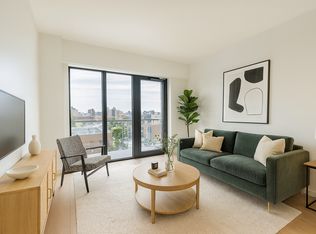
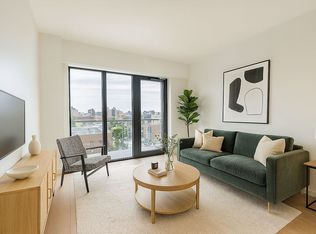
Floor-to-ceiling triple-pane windows let in an abundance of natural light while keeping interiors quiet and temperature-stable. Wide plank oak floors run throughout an open-concept floorplan that maximizes square footage. Solid core doors feature smart lock hardware, and Nest-controlled heating and cooling offers precision temperature control and optimizes energy efficiency. The balcony is perfect for urban gardening, sun lounging, and entertaining. There is also a convenient in-unit washer/dryer.
The home begins with an open plan living room, dining room, and kitchen saturated with western light. The kitchen is equipped with an eat-in peninsula, chic quartz countertops and backsplash, custom soft-close cabinets and drawers, a sleek Grohe faucet, and high-end fully integrated appliances from Blomberg. The bright bedroom has a built-in reach-in closet and easy access to a pristine full bathroom with a custom oak vanity, a Duravit wall-mounted toilet, and polished chrome Toto fixtures.
The Marina Astoria is a brand new luxury waterfront condominium nestled in one of the most culturally vibrant neighborhoods in the entire city. With incredible amenity spaces and quick access to Astoria’s main pedestrian strips, Marina Astoria offers residents a best-of-both-worlds living experience. The building has a landscaped courtyard, fitness center, library, pet spa, co-working space, meditation room, children’s playroom, and a furnished rooftop terrace with picturesque skyline views. There is also on-site parking, private storage, and a bicycle room. Broadway and 30th and 31st Avenues are thronged with eateries and nightlife options. Hallet’s Cove Beach, Socrates Sculpture Park, Rainey Park, and The Noguchi Museum are all just down the street, and the athletic fields and public pool in Astoria Park are a few blocks away. Public transportation options include the NYC Ferry and the N/W subway lines. Pets are welcome.
The complete offering terms are in an offering plan available from the Sponsor. File No. CD21-0329. Sponsor: 3005 Vernon Blvd Joint Venture LLC, 3901 Main St, Suite 501 Flushing, New York 11354.
Active
$650,000
30-05 Vernon Blvd #2H, Astoria, NY 11102
1beds
545sqft
Condominium
Built in 2023
-- sqft lot
$-- Zestimate®
$1,193/sqft
$525/mo HOA
What's special
Abundance of natural lightWide plank oak floorsLandscaped courtyardFloor-to-ceiling triple-pane windowsOpen-concept floorplanSleek grohe faucetPrivate outdoor space
- 268 days |
- 97 |
- 8 |
Zillow last checked:
Listing updated:
Listed by:
Nest Seekers International 929-442-2208,
Bethoney Shen At Nest Seekers,
Michael Bethoney
Source: StreetEasy,MLS#: S1801465
Facts & features
Interior
Bedrooms & bathrooms
- Bedrooms: 1
- Bathrooms: 1
- Full bathrooms: 1
Rooms
- Room types: Bike Room, Childrens Playroom, Package Room
Cooling
- Central Air
Appliances
- Included: Dishwasher, Washer/Dryer
- Laundry: Inside
Features
- Flooring: Hardwood
- Has fireplace: No
Interior area
- Total structure area: 545
- Total interior livable area: 545 sqft
Property
Parking
- Parking features: Garage
- Has garage: Yes
Accessibility
- Accessibility features: Wheelchair Access
Features
- Patio & porch: Terrace
- Exterior features: Terrace
Details
- Special conditions: Sponsor Unit
Construction
Type & style
- Home type: Condo
- Property subtype: Condominium
Condition
- Year built: 2023
Community & HOA
Community
- Features: Doorman
- Security: Doorman
- Subdivision: Astoria
HOA
- Has HOA: Yes
- Amenities included: Laundry, Roof Deck, Fitness Center, Elevator(s)
- Services included: Maintenance
- HOA fee: $525 monthly
Location
- Region: Astoria
Financial & listing details
- Price per square foot: $1,193/sqft
- Annual tax amount: $3,444
- Date on market: 11/22/2025
Estimated market value
Not available
Estimated sales range
Not available
$3,257/mo
Price history
| Date | Event | Price |
|---|---|---|
| 6/29/2026 | Listing removed | $3,050$6/sqft |
Source: Zillow Rentals Report a problem | ||
| 6/6/2026 | Listed for rent | $3,050$6/sqft |
Source: Zillow Rentals Report a problem | ||
| 11/22/2025 | Listed for sale | $650,000$1,193/sqft |
Source: StreetEasy #S1801465 Report a problem | ||
| 11/17/2025 | Listing removed | $650,000$1,193/sqft |
Source:  OneKey® MLS as distributed by MLS GRID #907788 Report a problem OneKey® MLS as distributed by MLS GRID #907788 Report a problem | ||
| 7/21/2025 | Listed for sale | $650,000-8.5%$1,193/sqft |
Source: StreetEasy #S1781247 Report a problem | ||
| 5/14/2025 | Listing removed | $710,000$1,303/sqft |
Source: StreetEasy #S1746385 Report a problem | ||
| 12/8/2024 | Listed for sale | $710,000$1,303/sqft |
Source: StreetEasy #S1746385 Report a problem | ||
| 7/26/2024 | Listing removed | -- |
Source: OneKey® MLS as distributed by MLS GRID #3554917 Report a problem | ||
| 5/29/2024 | Listed for sale | $710,000$1,303/sqft |
Source: OneKey® MLS as distributed by MLS GRID #3554917 Report a problem | ||
| 5/21/2024 | Listing removed | -- |
Source: OneKey® MLS as distributed by MLS GRID #3542048 Report a problem | ||
| 4/3/2024 | Listed for sale | $710,000$1,303/sqft |
Source: OneKey® MLS as distributed by MLS GRID #3542048 Report a problem | ||
Public tax history
Tax history is unavailable.
Monthly payment
Climate risks
Neighborhood: Astoria
Nearby schools
GreatSchools rating
- 6/10Ps 171 Peter G Van AlstGrades: PK-5Distance: 0.3 mi
- 8/10Albert Shanker School For Visual And Performing ArGrades: 6-8Distance: 0.4 mi
- 3/10Long Island City High SchoolGrades: 9-12Distance: 0.4 mi
- $850,2381 bd1 ba641 sqft30-05 Vernon Blvd, Astoria, NY 11102Sold
- $--1 bd1 ba661 sqft30-05 Vernon Blvd #6I, Astoria, NY 11102Off Market
- $698,0001 bd1 ba631 sqft30-05 Vernon Blvd #6E, Astoria, NY 11102For Sale
- $---- bd1 ba545 sqft30-05 Vernon Blvd #7J, Astoria, NY 11102Off Market

- $890,0001 bd1 ba752 sqft30-05 Vernon Blvd #6B, Astoria, NY 11102For Sale
- $--1 bd1 ba605 sqft30-05 Vernon Blvd #4, Astoria, NY 11102Off Market
- $--1 bd1 ba636 sqft30-05 Vernon Blvd #7I, Astoria, NY 11102Off Market
- $---- bd1 ba-- sqft30-05 Vernon Blvd #7G, Astoria, NY 11102Off Market
- $--1 bd1 ba636 sqft30-05 Vernon Blvd #3KK, Astoria, NY 11102Off Market
A local agent can set up tours, give advice and negotiate with sellers.
Similar homes
- $698,0001 bd1 ba622 sqftThe Marina Astoria, Astoria, NY 11102ActiveMLS ID #S1801036, Bethoney Shen At Nest Seekers, Listing by: Nest Seekers International. StreetEasy
- $698,0001 bd1 ba631 sqftThe Marina Astoria, Astoria, NY 11102ActiveMLS ID #S1801040, Bethoney Shen At Nest Seekers, Listing by: Nest Seekers International. StreetEasy
- $598,0001 bd1 ba622 sqftThe Marina Astoria, Astoria, NY 11102ActiveMLS ID #S1805740, Michael Bethoney, Listing by: Nest Seekers International. StreetEasy
- $595,0001 bd1 ba524 sqftTwenty8, Astoria, NY 11102Active
 MLS ID #S1841174, Bethoney Shen At Nest Seekers, Listing by: Nest Seekers International. StreetEasy
 - $685,0001 bd1 ba557 sqftTwenty8, Astoria, NY 11102ActiveMLS ID #S1816469, Bethoney Shen At Nest Seekers, Listing by: Nest Seekers International. StreetEasy
- $710,0001 bd1 ba572 sqftVela Astoria, Astoria, NY 11106ActiveMLS ID #S1815951, Kayla Lee, Listing by: SERHANT.. StreetEasy
- $582,2001 bd1 ba568 sqftThe Openaire, Astoria, NY 11102ActiveMLS ID #S1784865, Elaine Tian, Listing by: Winzone Realty Inc. StreetEasy
- $778,0001 bd1 ba714 sqftVela Astoria, Astoria, NY 11106ActiveMLS ID #S1841046, Kayla Lee, Listing by: SERHANT.. StreetEasy
- $795,0001 bd1 ba625 sqftThe Destination, Astoria, NY 11106ActiveMLS ID #S1840875, Justin Martinez, Listing by: Corcoran. StreetEasy
- $890,0001 bd1 ba752 sqftThe Marina Astoria, Astoria, NY 11102ActiveMLS ID #S1797267, Han Lin, Listing by: Hooli Homes New York Inc. StreetEasy
- $625,0001 bd1 ba607 sqft682 Willoughby Ave #3F, Brooklyn, NY 11206ActiveMLS ID #S1841499, Matthew Tully, Listing by: Hauseit LLC. StreetEasy
- $800,0001 bd1 ba620 sqftTwenty8, Astoria, NY 11102ActiveMLS ID #S1816505, Bethoney Shen At Nest Seekers, Listing by: Nest Seekers International. StreetEasy
- $616,000-- bd1 ba703 sqftThe Armstrong, New York, NY 10030ActiveMLS ID #S1836432, Oshawn Vogan, Listing by: SERHANT.. StreetEasy
- $625,0001 bd1 ba679 sqft1226 Decatur St #4A, Brooklyn, NY 11207ActiveMLS ID #S1834877, Rotem Lindenberg, Listing by: Compass. StreetEasy
- $675,0001 bd1 ba780 sqft88 Morningside, New York, NY 10027ActiveMLS ID #S1826028, Ashley Jeudy, Listing by: Brown Harris Stevens. StreetEasy
- $760,0001 bd1 ba614 sqftBlvd Queens, Forest Hills, NY 11375ActiveMLS ID #S1842275, Kevin Keating, Listing by: House of Keating Inc.. StreetEasy
- $680,0001 bd1 ba664 sqft24 Fayette St #4A, Brooklyn, NY 11206ActiveMLS ID #S1839814, Daniel Kandinov, Listing by: Corcoran. StreetEasy
- $715,0001 bd1 ba708 sqftThe Armstrong, New York, NY 10030ActiveMLS ID #S1836434, Oshawn Vogan, Listing by: SERHANT.. StreetEasy
- $685,000-- bd1 ba453 sqftChatham 44, New York, NY 10036ActiveMLS ID #S1836972, Achida Tantipong, Listing by: SERHANT.. StreetEasy
- $678,0001 bd2 ba794 sqft1226 Decatur St Unit Garden, Brooklyn, NY 11207ActiveMLS ID #S1830863, Rotem Lindenberg, Listing by: Compass. StreetEasy
