An opportunity like this rarely becomes available in Astoria. Near the corner of 30th Avenue and 33rd Street, this premier address offers a rare combination of scale, location, parking, and long-term potential.
Set on a 28 x 97 lot, totaling approximately 2,716 square feet, this semi-detached original three-family home has been lovingly maintained by the same family for generations. R6B zoning offers opportunities for expansion or future development potential, with considerable unused FAR. Please consult your architect to confirm.
With three exposures, each unit is filled with natural light, and every room, including the kitchens and baths, are windowed. Additionally, you will find a large roof skylight that illuminates the entire hallway staircase. At approximately 1,100 square feet per floor, each unit offers gracious proportions, high ceilings, and a formal dining room. The top two floors each feature spacious six-room, three-bedrooms, while the first floor offers a five-room, two-bedroom. The top floor apartment also has a unique feature offering two separate entrances. Each apartment has a functional layout, with the kitchen and bath positioned toward the center of the building and a pass-through eat-in kitchen in each unit.
A private driveway leads to a detached three-car garage, with additional rear space that can be used for extra parking or as a fenced outdoor area.
The gas service has been recently fully updated, and the building offers separate metering, including a public meter. The basement features approximately 8-foot ceilings and is accessible from both the main hallway and the rear of the building.
A truly exceptional offering in Astoria in an unbeatable location.
Active
$1,995,000
30-19 33rd St, Astoria, NY 11103
8beds
3,300sqft
Multi Family
Built in 1930
-- sqft lot
$1,925,800 Zestimate®
$605/sqft
$-- HOA
What's special
Three exposuresNatural lightDetached three-car garageHigh ceilingsPrivate drivewayFormal dining roomGracious proportions
- 29 days |
- 1,951 |
- 84 |
Likely to sell faster than
Zillow last checked:
Listing updated:
Listed by:
Compass 347-946-0050,
Bianca Colasuonno
Source: StreetEasy,MLS#: S1835133
Facts & features
Interior
Bedrooms & bathrooms
- Bedrooms: 8
- Bathrooms: 3
- Full bathrooms: 3
Appliances
- Laundry: Inside
Features
- Flooring: Hardwood
- Has fireplace: No
Interior area
- Total structure area: 3,300
- Total interior livable area: 3,300 sqft
Property
Parking
- Parking features: Garage
- Has garage: Yes
Details
- Parcel number: 006250038
- Special conditions: Resale
Construction
Type & style
- Home type: MultiFamily
- Property subtype: Multi Family
Condition
- Year built: 1930
Community & HOA
Community
- Subdivision: Astoria
HOA
- Has HOA: Yes
- Amenities included: Laundry
Location
- Region: Astoria
Financial & listing details
- Price per square foot: $605/sqft
- Tax assessed value: $1,906,000
- Annual tax amount: $11,544
- Date on market: 6/24/2026
Estimated market value
$1,925,800
$1.83M - $2.02M
$3,974/mo
Price history
| Date | Event | Price |
|---|---|---|
| 6/23/2026 | Listed for sale | $1,995,000$605/sqft |
Source:  OneKey® MLS as distributed by MLS GRID #1012789 Report a problem OneKey® MLS as distributed by MLS GRID #1012789 Report a problem | ||
| 10/10/2014 | Listing removed | $2,300$1/sqft |
Source: Postlets Report a problem | ||
| 8/29/2014 | Listed for rent | $2,300$1/sqft |
Source: Postlets Report a problem | ||
Public tax history
| Year | Property taxes | Tax assessment |
|---|---|---|
| 2025 | -- | $114,360 +2.4% |
| 2024 | -- | $111,720 -15.6% |
| 2023 | -- | $132,360 -2.3% |
| 2022 | -- | $135,480 +7.5% |
| 2021 | -- | $126,060 +4.7% |
| 2020 | $10,040 +6.8% | $120,360 +3.6% |
| 2019 | $9,397 -11.2% | $116,220 +129.7% |
| 2018 | $10,584 +3.4% | $50,595 +0.8% |
| 2017 | $10,236 +23.8% | $50,212 +6% |
| 2016 | $8,265 | $47,372 +6% |
| 2015 | $8,265 +67.6% | $44,691 +6% |
| 2014 | $4,933 | $42,163 |
| 2013 | -- | $42,163 +0.8% |
| 2012 | -- | $41,844 +6% |
| 2011 | -- | $39,477 +6% |
| 2010 | -- | $37,243 +6% |
| 2009 | -- | $35,136 |
| 2008 | -- | $35,136 |
Find assessor info on the county website
Monthly payment
Climate risks
Neighborhood: Astoria
Nearby schools
GreatSchools rating
- 10/10Ps 234Grades: PK-5Distance: 0.2 mi
- 8/10Albert Shanker School For Visual And Performing ArGrades: 6-8Distance: 0.5 mi
- 3/10Long Island City High SchoolGrades: 9-12Distance: 0.7 mi
- $---- bd1 ba600 sqft3018 33rd St APT 1, Astoria, NY 11102Off Market

- $1,049,3001 bd1 ba700 sqft3015 33rd St APT 3C, Astoria, NY 11102Off Market

- $--1 bd1 ba600 sqft30-19 33rd St #4, Astoria, NY 11103Off Market

- $--2 bd1 ba900 sqft30-19 33rd St #2, Astoria, NY 11103Off Market
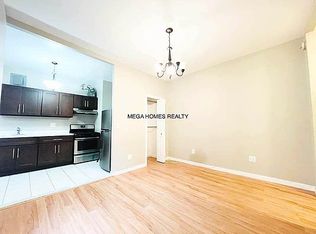
- $--1 bd1 ba700 sqft30-19 33rd St #3, Astoria, NY 11103Off Market
- $--2 bd1 ba700 sqft30-19 33rd St #1F, Astoria, NY 11102Off Market
- $1,059,3001 bd1 ba800 sqft30-19 33rd St #1C, Astoria, NY 11102Off Market
- $1,059,3001 bd1 ba800 sqft30-19 33rd St #C, Astoria, NY 11102Off Market
A local agent can set up tours, give advice and negotiate with sellers.
Similar homes
- $1,980,0006 bd4 ba3.2k sqft2504 42nd St, Astoria, NY 11103Active
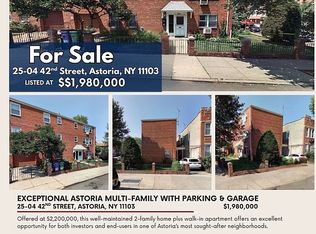 MLS ID #S1812229, John Lagoudis, Listing by: Executives Realty Group NYC Corp. StreetEasy
 - $1,975,0005 bd5 ba2.7k sqft18-44 21st Dr #Bld, Astoria, NY 11105Active
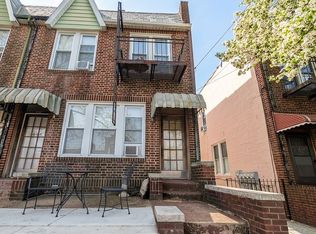 MLS ID #S1823266, Antipas Dimakopoulos, Listing by: Daniel Gale Sotheby's International Realty. StreetEasy
 - $1,969,8886 bd4 ba2.5k sqft1840 21st Drive, Astoria, NY 11105For Sale
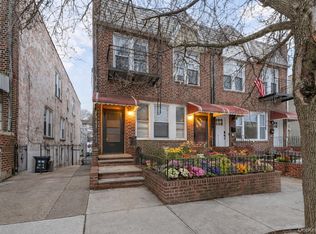
 MLS ID #962837, Jennie R. Katz, Listing by: Blue Island Homes NY LLC. OneKey® MLS as distributed by MLS GRID
 - $1,885,0009 bd6 ba3.7k sqft33-32 89th St, Flushing, NY 11372Active
 MLS ID #S1837471, Ivan Mijalkovic, Listing by: Corcoran. StreetEasy
 - $1,349,0005 bd3 ba2k sqft4703 30th Avenue, Astoria, NY 11103For SaleMLS ID #1024732, Antonino Lo Verme, Listing by: Blue Brick Real Estate. OneKey® MLS as distributed by MLS GRID
- $1,995,0007 bd4 ba2.8k sqft231 E 110th St #1, New York, NY 10029ActiveMLS ID #S1821684, Phyllis Mehalakes, Listing by: Compass. StreetEasy
- $1,990,0006 bd5 ba2.3k sqft2049 49th St, Astoria, NY 11105ActiveMLS ID #S1823414, Huanyan Vivian Li, Listing by: Prospes Real Estate Corp. StreetEasy
- $1,999,0007 bd4 ba3.9k sqft60-46 Putnam Ave #4, Ridgewood, NY 11385ActiveMLS ID #S1780929, Sal J Crifasi, Listing by: Crifasi Real Estate. StreetEasy
- $2,058,8007 bd5 ba3.2k sqft10306 35th Avenue, Corona, NY 11368For SaleMLS ID #1009890, QiLong Qu, Listing by: Keyquest Realty Inc. OneKey® MLS as distributed by MLS GRID
- $1,995,00011 bd7 ba4.4k sqft11-46 Welling Ct #6UNITS, Astoria, NY 11102ActiveMLS ID #S1815576, Ivan Mijalkovic, Listing by: Corcoran. StreetEasy
- $1,599,0005 bd4 ba2.5k sqft21-08 Ditmars Blvd, Astoria, NY 11105ActiveMLS ID #S1833796, Bianca Colasuonno, Listing by: Compass. StreetEasy
- $2,250,0007 bd6 ba3.4k sqft66 E 126th St, New York, NY 10035ActiveMLS ID #S1836922, Paul Sweet, Listing by: Compass. StreetEasy
- $1,599,0005 bd4 ba2k sqft21-08 Ditmars Boulevard, Astoria, NY 11105For SaleMLS ID #1009856, Bianca A. Colasuonno, Listing by: Compass Greater NY LLC. OneKey® MLS as distributed by MLS GRID
- $2,500,0006 bd4 ba2.4k sqft2370 26th St #3, Astoria, NY 11105ActiveMLS ID #S1831838, Henry M Davis, Listing by: FIND Real Estate. StreetEasy
- $2,175,0005 bd4 ba3.2k sqft2044 Madison Ave, New York, NY 10035ActiveMLS ID #S1817565, Brian Bruno, Listing by: Compass. StreetEasy
- $1,849,0007 bd4 ba4k sqft4228 159th St, Flushing, NY 11358ActiveMLS ID #S1810204, Talaat Elkaray, Listing by: Keller Williams Realty Landmark II. StreetEasy
- $1,999,0007 bd5 ba3.4k sqft516 72nd St, Brooklyn, NY 11209ActiveMLS ID #S1836698, Jason Zhou, Listing by: Remax Edge. StreetEasy
- $1,750,0007 bd7 ba4.4k sqft79-20 Kneeland Ave #3, Elmhurst, NY 11373ActiveMLS ID #S1824096, Jennifer Gordillo, Listing by: RE MAX Team. StreetEasy
- $2,185,0005 bd4 ba3.3k sqft265 W 136th St, New York, NY 10030ActiveMLS ID #S1820583, Grant Braswell, Listing by: Compass. StreetEasy
- $2,800,0007 bd3 ba4k sqft43-06 34 Avenue, Astoria, NY 11101For SaleMLS ID #974837, Vincent J. Alessi SFR SRES, Listing by: Charles Rutenberg Realty Inc. OneKey® MLS as distributed by MLS GRID
