This lovely, large, and spacious Tudor-style home offers 2,500 sq ft of living space in Zone 4 on a beautiful tree-lined street. It features large rooms, 9-ft ceilings, and a 6x6 entry foyer with glass French door and a new custom coat closet with built-in shelving. Original hardwood floors run through the formal living and formal dining rooms, staircase, upstairs hallway, and bedrooms, soon to be sanded and refinished. The expansive living room boasts a large stone fireplace, crown molding, and a real crystal chandelier, while the formal dining room has new crown molding and a second real crystal chandelier. The brand-new eat-in kitchen showcases white shaker cabinets, quartz countertops, stainless steel appliances, recessed lighting, new flooring, a new window, and a large custom pantry with built-in shelving. There’s a new half bath on the first floor and a large full bath upstairs with a 5x4 shower with built-in shelve, Delta rainfall shower head, vanity, infinity drain, recessed lighting, Delta faucets, and new flooring. Additional updates include new rear exit stairs, a 10-ft walk-in closet in the basement with new flooring. Fresh paint and plaster, new light switches and panels, and approximately 20 new interior doors with new moldings and casings. The large, full finished basement has two outside entrances. Zoned for easy conversion into a legal two- or three-family home! Rental $3,500/ $2,000. Conveniently located minutes from LGA Airport, parkways, parks, playgrounds, public transit, shopping, restaurants, and schools, with a quick commute to Manhattan. This beautiful home offers plenty of space and a fantastic layout with endless possibilities.
For sale
$1,180,000
30-32 84th Street, East Elmhurst, NY 11370
4beds
2,500sqft
Single Family Residence, Residential
Built in 1935
2,025 Square Feet Lot
$-- Zestimate®
$472/sqft
$-- HOA
What's special
Large roomsDelta faucetsRecessed lightingNew rear exit stairsStainless steel appliancesCrown moldingReal crystal chandelier
- 110 days |
- 615 |
- 17 |
Zillow last checked:
Listing updated:
Listed by:
Signature Premier Properties 516-766-7900,
Nicole Matos 516-724-4518
Source: OneKey® MLS as distributed by MLS GRID,MLS#: 984061
Facts & features
Interior
Bedrooms & bathrooms
- Bedrooms: 4
- Bathrooms: 3
- Full bathrooms: 2
- 1/2 bathrooms: 1
Bedroom 1
- Description: 14.10 x 10.4 with closet
- Level: Second
Bedroom 2
- Description: 11.7 x 7.10 with closet
- Level: Second
Bedroom 3
- Description: 14.10 x 13.5 With double closets
- Level: Second
Bathroom 2
- Description: Brand New With Rainfall Shower/ Glass Doors (10.5 x 8.4)
- Level: Second
Basement
- Description: Full, Finished With Two OSE
- Level: Lower
Basement
- Description: Finished room (13.7 x 9.5)
- Level: Basement
Basement
- Description: Finished room (13.7 x 12)
- Level: Basement
Basement
- Description: Large boiler room with OSE, utilities (14.10 x 13), new finished WIC (9 x 4.7)
- Level: Basement
Dining room
- Description: Large Formal Dining Room with wood flooring (14.10 x 13.4)
- Level: First
Kitchen
- Description: Brand New Quartz Counter, SS Apps (14.10 x 10)
- Level: First
Living room
- Description: Large formal LR with wood flooring and large stone fire place (14.10 x 18.8)
- Level: First
Heating
- Baseboard, Natural Gas
Cooling
- Wall/Window Unit(s)
Appliances
- Included: Dishwasher, Microwave, Oven, Refrigerator
- Laundry: Washer/Dryer Hookup, Washer Hookup
Features
- First Floor Full Bath, Ceiling Fan(s), Crown Molding, Eat-in Kitchen, Entrance Foyer, Formal Dining, High Ceilings, His and Hers Closets, Quartz/Quartzite Counters, Recessed Lighting, Storage, Walk-In Closet(s)
- Flooring: Hardwood, Other
- Basement: Finished,Full,Storage Space,Walk-Out Access
- Attic: See Remarks
- Has fireplace: Yes
Interior area
- Total structure area: 2,512
- Total interior livable area: 2,500 sqft
Property
Parking
- Parking features: Off Street, On Street, Other
- Has uncovered spaces: Yes
Features
- Levels: Three Or More
- Has view: Yes
- View description: City, Neighborhood
Lot
- Size: 2,025 Square Feet
Details
- Parcel number: 013810021
- Special conditions: None
Construction
Type & style
- Home type: SingleFamily
- Architectural style: Tudor
- Property subtype: Single Family Residence, Residential
- Attached to another structure: Yes
Materials
- Brick, Vinyl Siding
Condition
- Year built: 1935
Utilities & green energy
- Sewer: Public Sewer
- Water: Public
- Utilities for property: Electricity Connected, Natural Gas Connected, Sewer Connected, Trash Collection Public, Water Connected
Community & HOA
HOA
- Has HOA: No
Location
- Region: East Elmhurst
Financial & listing details
- Price per square foot: $472/sqft
- Tax assessed value: $69,660
- Annual tax amount: $8,355
- Date on market: 4/12/2026
- Cumulative days on market: 66 days
- Listing agreement: Exclusive Right To Sell
- Electric utility on property: Yes
Estimated market value
Not available
Estimated sales range
Not available
Not available
Price history
| Date | Event | Price |
|---|---|---|
| 4/13/2026 | Listed for sale | $1,180,000+4.9%$472/sqft |
Source:  OneKey® MLS as distributed by MLS GRID #984061 Report a problem OneKey® MLS as distributed by MLS GRID #984061 Report a problem | ||
| 8/13/2025 | Listing removed | $1,125,000$450/sqft |
Source: OneKey® MLS as distributed by MLS GRID #828826 Report a problem | ||
| 2/27/2025 | Listed for sale | $1,125,000+12.5%$450/sqft |
Source: OneKey® MLS as distributed by MLS GRID #828826 Report a problem | ||
| 7/1/2023 | Listing removed | -- |
Source: OneKey® MLS as distributed by MLS GRID #3421258 Report a problem | ||
| 8/29/2022 | Price change | $999,999-9%$400/sqft |
Source: OneKey® MLS as distributed by MLS GRID #3421258 Report a problem | ||
| 8/13/2022 | Price change | $1,099,000-8.3%$440/sqft |
Source: OneKey® MLS as distributed by MLS GRID #3421258 Report a problem | ||
| 8/4/2022 | Listed for sale | $1,199,000$480/sqft |
Source: OneKey® MLS as distributed by MLS GRID #3421258 Report a problem | ||
Public tax history
Tax history is unavailable.
Monthly payment
Climate risks
Neighborhood: Jackson Heights
Nearby schools
GreatSchools rating
- 8/10Ps 148Grades: PK-5Distance: 0.3 mi
- 8/10Is 145 Joseph PulitzerGrades: 6-8Distance: 0.5 mi
- 3/10GOTHAM TECH HIGH SCHOOLGrades: 9-11Distance: 1.3 mi
Schools provided by the listing agent
- Elementary: Ps 148
- Middle: Is 145 Joseph Pulitzer
- High: Frank Sinatra School Of The Arts Hs
Source: OneKey® MLS as distributed by MLS GRID. This data may not be complete. We recommend contacting the local school district to confirm school assignments for this home.
- $1,274,6004 bd2 ba2.5k sqft3032 84th St, East Elmhurst, NY 11370Off Market
- $1,292,200-- bd-- ba2.5k sqft3030 84th St, East Elmhurst, NY 11370Off Market
- $1,304,0003 bd3 ba2.5k sqft3034 84th St, East Elmhurst, NY 11370Off Market
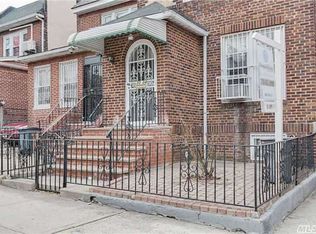
- $1,043,8003 bd4 ba1.4k sqft3029 84th St, East Elmhurst, NY 11370Off Market

- $---- bd-- ba-- sqft3029 84th St, East Elmhurst, NY 11370Off Market
- $1,001,000-- bd-- ba1.4k sqft3035 84th St, East Elmhurst, NY 11370Off Market
- $1,198,4003 bd3 ba2.5k sqft3028 84th St, East Elmhurst, NY 11370Off Market
- $967,500-- bd-- ba1.4k sqft3036 84th St, East Elmhurst, NY 11370Off Market
A local agent can set up tours, give advice and negotiate with sellers.
Similar homes
- $1,150,0003 bd3 ba1.3k sqft146-23 22nd Avenue, Whitestone, NY 11357For Sale
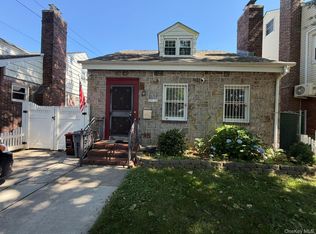
 MLS ID #1017951, Xiao Zheng, Listing by: Jamie Realty Group. OneKey® MLS as distributed by MLS GRID
 - $1,288,0004 bd3 ba2.1k sqft20619 Richland Avenue, Oakland Gardens, NY 11364For Sale
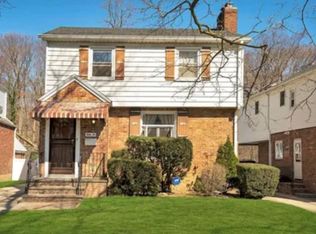 MLS ID #993972, Sukee Chang, Listing by: B Square Realty. OneKey® MLS as distributed by MLS GRID
 - $1,295,0006 bd2 ba1.7k sqft3330 97th Street, Corona, NY 11368For Sale
 MLS ID #1017685, Demetrios Droggitis, Listing by: Century Homes Realty Group LLC. OneKey® MLS as distributed by MLS GRID
 - $1,295,0004 bd3 ba1.5k sqft33-34 172ND Street, Flushing, NY 11358For Sale
 MLS ID #1005138, Christina S. Woo, Listing by: Promise Realty LLC. OneKey® MLS as distributed by MLS GRID
 - $1,128,0004 bd3 ba1.3k sqft48-27 213th Street, Bayside, NY 11364For SaleMLS ID #955047, Xiao Zheng, Listing by: Jamie Realty Group. OneKey® MLS as distributed by MLS GRID
- $1,398,8883 bd3 ba2.1k sqft146-26 20th Road, Whitestone, NY 11357For SaleMLS ID #984063, Derek J. Greene, Listing by: Greene Realty Group. OneKey® MLS as distributed by MLS GRID
- $1,249,0005 bd3 ba2.9k sqft2887 Lamport Place, Bronx, NY 10465For SaleMLS ID #1028216, Alex S. Huang, Listing by: Han Tang Realty Inc.. OneKey® MLS as distributed by MLS GRID
- $949,0005 bd3 ba2k sqft13916 230th Pl, Springfield Gardens, NY 11413For SaleMLS ID #11908701, Diana Reid, Listing by: NEW MARKET REAL ESTATE INC. NY State MLS
- $1,099,0003 bd2 ba1.7k sqft4112 Glenwood Street, Little Neck, NY 11363For SaleMLS ID #1022809, Peter J. Hlampeas, Listing by: EXP Realty. OneKey® MLS as distributed by MLS GRID
- $1,299,9996 bd3 ba2.1k sqft11481 114th Street, South Ozone Park, NY 11420For SaleMLS ID #1029168, Ayube Khan, Listing by: New York 1 Homes Network Inc. OneKey® MLS as distributed by MLS GRID
- $1,190,0006 bd3 ba1.8k sqft80 Autumn Avenue, Brooklyn, NY 11208For SaleMLS ID #1016902, Bingqing Yan, Listing by: E Realty International Corp. OneKey® MLS as distributed by MLS GRID
- $1,299,9003 bd3 ba1.6k sqft88-30 79th Avenue, Glendale, NY 11385For SaleMLS ID #982181, Einer M. Carvajal Suarez, Listing by: Winzone Realty Inc. OneKey® MLS as distributed by MLS GRID
- $1,275,0005 bd4 ba2.8k sqft660 Warwick Street, Brooklyn, NY 11207For SaleMLS ID #1013379, Jaleel Mussington, Listing by: Charles Rutenberg Realty Inc. OneKey® MLS as distributed by MLS GRID
- $798,0003 bd2 ba1.3k sqft115-08 Poppenhusen Avenue, College Point, NY 11356For SaleMLS ID #1023824, Xiao Zheng, Listing by: Jamie Realty Group. OneKey® MLS as distributed by MLS GRID
- $949,0004 bd4 ba2k sqft19614 104th Avenue, Saint Albans, NY 11412For SaleMLS ID #1006884, Ajibola Ajayi, Listing by: Voro LLC. OneKey® MLS as distributed by MLS GRID
- $1,299,9996 bd2 ba2.6k sqft980 Sutter Avenue, Brooklyn, NY 11208For SaleMLS ID #873927, Jonathan Spindel, Listing by: RPB Realty. OneKey® MLS as distributed by MLS GRID
- $1,075,9906 bd6 ba2.1k sqft110-20 Union Hall Street, Jamaica, NY 11433For SaleMLS ID #1016308, Abdus Salam, Listing by: New Dream Realty Inc. OneKey® MLS as distributed by MLS GRID
- $1,398,0005 bd4 ba1.6k sqft58-07 210th Street, Bayside, NY 11364For SaleMLS ID #1006423, Hai X. Chen, Listing by: Winzone Realty Inc. OneKey® MLS as distributed by MLS GRID
- $919,0005 bd3 ba2k sqft95-14 159th Avenue, Howard Beach, NY 11414For SaleMLS ID #1024763, Brina Ciaramella, Listing by: Esquire Realty Ciaramella & Co. OneKey® MLS as distributed by MLS GRID
- $1,288,0003 bd3 ba1.9k sqft7161 70th Street, Glendale, NY 11385For SaleMLS ID #944052, Anna Szymanska, Listing by: Marko Polo Realty Group LLC. OneKey® MLS as distributed by MLS GRID
