Prime spot in the Sunnyside Co-op community @ Emma Lake, just steps to the beautiful communal Sunnyside Beach making beach days with the family an ease! Cozy 2 bedroom cabin featuring pine walls & ceiling, bright open floorplan, covered deck, fenced yard with hot tub & firepit; plus 3pc bathroom & laundry located in a separate building. Metal roof feature. Walking distance to Sunnyside Bar (open year-round) & Dee’s Market and close proximity to Ambrose Grocery (open year-round), Sunset Bay Resort including marina & Emma Lake Golf Course. Co-op fees are $375/year and include water from May-September & road maintenance in summer & winter. Co-op amenities include Sunnyside Beach, park featuring playground & basketball court and access to shared affordable boat dock through yearly lottery.
Active
C$249,900
30 6th STREET, Lakeland Rm No. 521, SK S0J 0N0
2beds
1baths
684sqft
Single Family Residence
Built in 1966
-- sqft lot
$-- Zestimate®
C$365/sqft
C$-- HOA
What's special
Pine walls and ceilingBright open floorplanCovered deckMetal roof feature
- 75 days |
- 5 |
- 1 |
Zillow last checked:
Listing updated:
Listed by:
Roger J Schmid,
Century 21 Fusion,
Jenna Schmid,
Century 21 Fusion
Source: Saskatchewan REALTORS® Association,MLS®#: SK036237Originating MLS®#: Saskatchewan REALTORS® Association
Facts & features
Interior
Bedrooms & bathrooms
- Bedrooms: 2
- Bathrooms: 1
Bedroom
- Features: Room Floor: Carpet
- Level: Main
- Area: 84.44 Square Feet
- Dimensions: 7.11x10.08
Bedroom
- Features: Room Floor: Carpet
- Level: Main
- Area: 96 Square Feet
- Dimensions: 8x12
Dining room
- Features: Room Floor: Carpet
- Level: Main
- Area: 80 Square Feet
- Dimensions: 10x8
Kitchen
- Features: Room Floor: Ceramic Tile
- Level: Main
- Area: 71.53 Square Feet
- Dimensions: 8.04x8.07
Other
- Features: Room Floor: Linoleum
- Level: Main
- Area: 130.33 Square Feet
- Dimensions: 11.06x11.04
Living room
- Features: Room Floor: Carpet
- Level: Main
- Area: 201.06 Square Feet
- Dimensions: 12.10x15.08
Heating
- Baseboard, Electric
Cooling
- Wall Unit(s)
Appliances
- Included: Water Heater, Electric Water Heater, Dryer, Refrigerator, Microwave, Stove, Washer
Features
- Windows: Window Treatments
- Basement: Crawl Space,Walls (Other)
- Has fireplace: No
Interior area
- Total structure area: 684
- Total interior livable area: 684 sqft
Property
Parking
- Total spaces: 3
- Parking features: Gravel
- Has uncovered spaces: Yes
Features
- Patio & porch: Deck
- Exterior features: Lawn Back
- Has spa: Yes
- Spa features: Hot Tub
Construction
Type & style
- Home type: SingleFamily
- Architectural style: Bungalow
- Property subtype: Single Family Residence
Materials
- Wood Siding
- Roof: Metal
Condition
- Year built: 1966
Community & HOA
Location
- Region: Choiceland
Financial & listing details
- Price per square foot: C$365/sqft
- Annual tax amount: C$1,096
- Date on market: 5/16/2026
- Ownership: Leasehold
Roger J Schmid
Roger J Schmid
(306) 241-0719
By pressing Contact Agent, you agree that the real estate professional identified above may call/text you about your search, which may involve use of automated means and pre-recorded/artificial voices. You don't need to consent as a condition of buying any property, goods, or services. Message/data rates may apply. You also agree to our Terms of Use. Zillow does not endorse any real estate professionals. We may share information about your recent and future site activity with your agent to help them understand what you're looking for in a home.
Price history
| Date | Event | Price |
|---|---|---|
| 5/16/2026 | Listed for sale | C$249,900C$365/sqft |
Source: Saskatchewan REALTORS® Association #SK036237 Report a problem | ||
Public tax history
Tax history is unavailable.
Climate risks
Neighborhood: S0J
Nearby schools
GreatSchools rating
No schools nearby
We couldn't find any schools near this home.
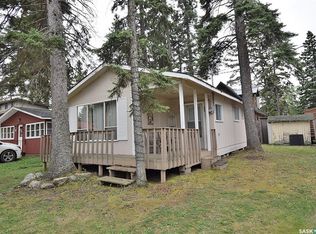
- C$139,9002 bd1 ba596 sqft13 6th St E #521, Choiceland, SK S0J0M0For Sale
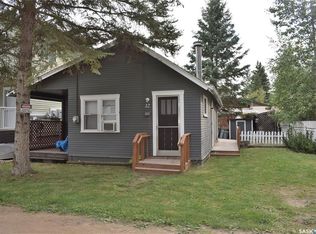
- C$125,0002 bd1 ba593 sqft12 6th St E #521, Choiceland, SK S0J0M0For Sale
- C$199,9003 bd1 ba712 sqft2B 9th St NW #521, Prince Albert, SK S0J2N0For Sale

- C$169,9001 bd1 ba1.1k sqft4 Joanne Pl #520, Paddockwood, SK S0J0N0For Sale

- C$874,9005 bd3 ba1.4k sqft251 Lakeshore Dr #521, Candle Lake, SK S0J3E0For Sale
- C$529,9003 bd2 ba1.7k sqft412 Mary Anne Pl #520, Paddockwood, SK S0J0N0For Sale
- C$289,9002 bd2 ba867 sqft267 Lakeshore Dr #521, Candle Lake, SK S0J3E0For Sale
- C$85,9009,430.74 Square Feet15 Mary Anne Pl #520, Paddockwood, SK S0J0N0Lot/Land
Similar homes
- C$125,0002 bd1 ba593 sqft12 6th STREET, Lakeland Rm No. 521, SK S0J 0N0For SaleMLS ID #SK038915, Amber Mason, RE/MAX P.A. Realty. Saskatchewan REALTORS® Association
- C$139,9002 bd1 ba596 sqft13 6th STREET, Lakeland Rm No. 521, SK S0J 0N0For SaleMLS ID #SK039332, Amber Mason, RE/MAX P.A. Realty. Saskatchewan REALTORS® Association
- C$289,9002 bd2 ba867 sqft267 Lakeshore DRIVE, Lakeland Rm No. 521, SK S0J 0N0For Sale
 MLS ID #SK038000, Damon Steadman, Royal LePage Varsity. Saskatchewan REALTORS® Association
 - C$199,9002 bd1 ba582 sqft301 Jarvis STREET, Lakeland Rm No. 521, SK S0J 0N0For Sale
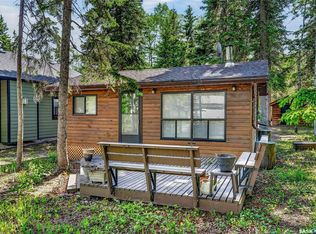 MLS ID #SK038867, Jenna Law, Hansen Real Estate Inc.. Saskatchewan REALTORS® Association
 - C$189,0002 bd3 ba891 sqft116 Foster STREET, Lakeland Rm No. 521, SK S0J 0N0For SaleMLS ID #SK036184, Trish Regier, Coldwell Banker Signature. Saskatchewan REALTORS® Association
