Welcome to this charming cabin featuring warm wood finished walls and a cozy living room complete with a wood burning fireplace creating the perfect space to unwind after a day at the lake. The bright kitchen features white cabinetry and double patio doors that fill the space with natural light while providing seamless access to the spacious deck making it easy to enjoy outdoor dining or your morning coffee. The main floor offers two comfortable bedrooms while upstairs you will find an additional bedroom, a 4 piece bathroom, and a private balcony that offers an inviting spot to unwind with a good book or simply enjoy the refreshing lake breeze. The beautifully maintained yard is surrounded by mature trees which privacy and plenty of space to enjoy the outdoors and the added bonus of a bunk house provides additional sleeping arrangements for guests or family. Located just steps from Sunny Side Beach there is easy access to the shoreline for swimming, morning walks, or peaceful evenings by the water. Subject to Co-op approval as this property is situated on a leased lot through the Co-op with the benefit of affordable annual lease fees of just $375. Whether you are looking for a weekend getaway or a seasonal escape, this well maintained cabin offers the perfect opportunity to embrace lake living and create lasting memories. Schedule your showing today!
Active
C$199,900
2B 9th STREET, Lakeland Rm No. 521, SK S0J 0N0
3beds
1baths
712sqft
Single Family Residence
Built in 1972
-- sqft lot
$-- Zestimate®
C$281/sqft
C$-- HOA
What's special
Warm wood finished wallsWood burning fireplaceBright kitchenWhite cabinetryDouble patio doorsSpacious deckPrivate balcony
- 21 hours |
- 13 |
- 0 |
Zillow last checked:
Listing updated:
Listed by:
Adam Schmalz,
RE/MAX P.A. Realty
Source: Saskatchewan REALTORS® Association,MLS®#: SK043865Originating MLS®#: Saskatchewan REALTORS® Association
Facts & features
Interior
Bedrooms & bathrooms
- Bedrooms: 3
- Bathrooms: 1
Bedroom
- Features: Room Floor: Carpet
- Level: Second
- Area: 68.75 Square Feet
- Dimensions: 8.4x8.3
Bedroom
- Features: Room Floor: Carpet
- Level: Third
- Area: 94.69 Square Feet
- Dimensions: 8.5x11.3
Bedroom
- Features: Room Floor: Carpet
- Level: Third
- Area: 74.06 Square Feet
- Dimensions: 6.7x11.3
Other
- Features: Room Floor: Linoleum
- Level: Second
- Area: 30.88 Square Feet
- Dimensions: 4.9x6.6
Dining room
- Features: Room Floor: Laminate
- Level: Main
- Area: 100.94 Square Feet
- Dimensions: 6.7x15.4
Kitchen
- Features: Room Floor: Laminate
- Level: Main
- Area: 104.83 Square Feet
- Dimensions: 11.4x9.3
Living room
- Features: Room Floor: Carpet
- Level: Main
- Area: 250.44 Square Feet
- Dimensions: 16.4x15.4
Heating
- Electric
Cooling
- Air Conditioner(S) Window/Portable
Appliances
- Included: Water Heater, Electric Water Heater, Freezer, Refrigerator, Stove
Features
- Basement: Walls (Other)
- Number of fireplaces: 1
- Fireplace features: Wood Burning
Interior area
- Total structure area: 712
- Total interior livable area: 712 sqft
Property
Parking
- Parking features: No Garage
Features
- Levels: Two
- Stories: 2
- Patio & porch: Deck
Lot
- Features: Rectangular Lot, Trees/Shrubs
Details
- Additional structures: Shed(s)
Construction
Type & style
- Home type: SingleFamily
- Property subtype: Single Family Residence
Materials
- Siding
- Foundation: Slab
- Roof: Metal
Condition
- Year built: 1972
Community & HOA
Location
- Region: Prince Albert
Financial & listing details
- Price per square foot: C$281/sqft
- Annual tax amount: C$1,373
- Date on market: 7/28/2026
- Ownership: Leasehold
Adam Schmalz
Adam Schmalz
(306) 981-5341
By pressing Contact Agent, you agree that the real estate professional identified above may call/text you about your search, which may involve use of automated means and pre-recorded/artificial voices. You don't need to consent as a condition of buying any property, goods, or services. Message/data rates may apply. You also agree to our Terms of Use. Zillow does not endorse any real estate professionals. We may share information about your recent and future site activity with your agent to help them understand what you're looking for in a home.
Price history
| Date | Event | Price |
|---|---|---|
| 7/28/2026 | Listed for sale | C$199,900C$281/sqft |
Source: Saskatchewan REALTORS® Association #SK043865 Report a problem | ||
Public tax history
Tax history is unavailable.
Climate risks
Neighborhood: S0J
Nearby schools
GreatSchools rating
No schools nearby
We couldn't find any schools near this home.
- C$125,0002 bd1 ba593 sqft12 6th St E #521, Choiceland, SK S0J0M0For Sale
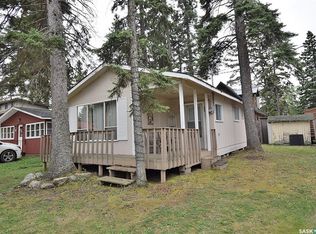
- C$139,9002 bd1 ba596 sqft13 6th St E #521, Choiceland, SK S0J0M0For Sale
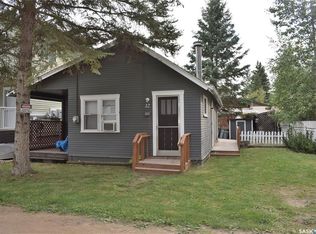
- C$249,9002 bd1 ba684 sqft30 6th St E #521, Choiceland, SK S0J0M0For Sale

- C$899,9005 bd3 ba1.4k sqft251 Lakeshore Dr #521, Candle Lake, SK S0J3E0For Sale

- C$289,9002 bd2 ba867 sqft267 Lakeshore Dr #521, Candle Lake, SK S0J3E0For Sale
- C$169,9001 bd1 ba1.1k sqft4 Joanne Pl #520, Paddockwood, SK S0J0N0For Sale
- C$529,9003 bd2 ba1.7k sqft412 Mary Anne Pl #520, Paddockwood, SK S0J0N0For Sale
- C$85,9009,430.74 Square Feet15 Mary Anne Pl #520, Paddockwood, SK S0J0N0Lot/Land
Similar homes
- C$249,9002 bd1 ba684 sqft30 6th STREET, Lakeland Rm No. 521, SK S0J 0N0For SaleMLS ID #SK036237, Roger J Schmid, Century 21 Fusion. Saskatchewan REALTORS® Association
- C$199,9002 bd1 ba582 sqft301 Jarvis STREET, Lakeland Rm No. 521, SK S0J 0N0For Sale
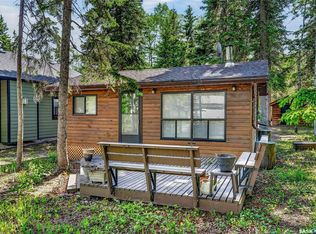 MLS ID #SK038867, Jenna Law, Hansen Real Estate Inc.. Saskatchewan REALTORS® Association
 - C$139,9002 bd1 ba596 sqft13 6th STREET, Lakeland Rm No. 521, SK S0J 0N0For SaleMLS ID #SK039332, Amber Mason, RE/MAX P.A. Realty. Saskatchewan REALTORS® Association
- C$125,0002 bd1 ba593 sqft12 6th STREET, Lakeland Rm No. 521, SK S0J 0N0For SaleMLS ID #SK038915, Amber Mason, RE/MAX P.A. Realty. Saskatchewan REALTORS® Association
- C$189,0002 bd3 ba891 sqft116 Foster STREET, Lakeland Rm No. 521, SK S0J 0N0For SaleMLS ID #SK036184, Trish Regier, Coldwell Banker Signature. Saskatchewan REALTORS® Association
- C$289,9002 bd2 ba867 sqft267 Lakeshore DRIVE, Lakeland Rm No. 521, SK S0J 0N0For SaleMLS ID #SK038000, Damon Steadman, Royal LePage Varsity. Saskatchewan REALTORS® Association
- C$114,9002 bd1 ba972 sqft207 Brown STREET, Paddockwood Rm No. 520, SK S0J 0N0For SaleMLS ID #SK030150, Joel Broda, RE/MAX P.A. Realty. Saskatchewan REALTORS® Association
