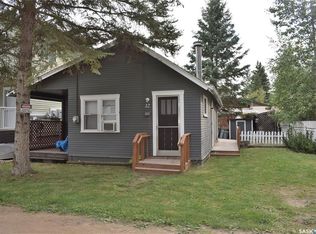
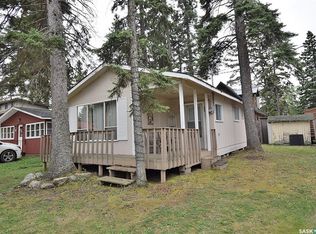
Escape to Emma Lake where relaxation is a lifestyle. Leave the city pace behind and step into pure lakefront freedom. At this cabin, the weekends feel longer, the air is cleaner, and your schedule is entirely your own. Effortless days on the water. Steps from the sand. The public beach and Sunset Bay Marina are a mere 200 feet from your doorstep. Launching your boat takes less than a minute. Drop it at the marina, drive around the block to park your truck and trailer on your property, and take a quick 2-minute stroll back to join the family. No parking stress, just maximum time on the water. If your relaxation involves fresh air and adventure, you've found paradise. This ATV-friendly community (licensing via RM) lets you head out whenever the mood strikes onto over 1,200 miles of ATV and groomed snowmobile trails. Perfect for summer exploring or winter wonderlands. Don't worry about overpacking. Everything you need for a perfect weekend is a short, breezy ride down the road at Ambrose. The Lake Country Co-op has you covered with a full grocery store, liquor store, pharmacy, and a summer ice cream stand. Play a round at Emma Lake Golf Course, grab a bite at the Sunset Bay Marina restaurant, or unwind on the patio at the Sunnyside Bar & Grill at Murray Point. Whether it is for a quiet morning watching the water, an afternoon on the trails, or a relaxed dinner with friends and family. Welcome to your happy place.
Active
C$289,900
267 Lakeshore DRIVE, Lakeland Rm No. 521, SK S0J 0N0
2beds
2baths
867sqft
Single Family Residence
Built in 1977
7,331 Square Feet Lot
$-- Zestimate®
C$334/sqft
C$-- HOA
What's special
Steps from the sand
- 87 days
- 9
- 0
Zillow last checked:
Listing updated:
Listed by:
Damon Steadman,
Royal LePage Varsity
Source: Saskatchewan REALTORS® Association,MLS®#: SK038000Originating MLS®#: Saskatchewan REALTORS® Association
Facts & features
Interior
Bedrooms & bathrooms
- Bedrooms: 2
- Bathrooms: 2
Bedroom
- Features: Room Floor: Laminate
- Level: Main
- Area: 172.26 Square Feet
- Dimensions: 13.1x13.2
Bedroom
- Features: Room Floor: Laminate
- Level: Main
- Area: 98 Square Feet
- Dimensions: 12.3x8
Other
- Features: Room Floor: Linoleum
- Level: Main
Other
- Features: Room Floor: Linoleum
- Level: Main
Kitchen
- Features: Room Floor: Laminate
- Level: Main
- Area: 137.62 Square Feet
- Dimensions: 12.5x11.1
Living room
- Features: Room Floor: Carpet
- Level: Main
- Area: 200.42 Square Feet
- Dimensions: 18.1x11.1
Utility room
- Features: Room Floor: Other
- Level: Basement
- Area: 144 Square Feet
- Dimensions: 12x12
Heating
- Forced Air, Natural Gas
Appliances
- Included: Water Heater, Gas Water Heater, Dryer, Refrigerator, Exhaust Fan, Stove, Washer
Features
- Windows: Window Treatments
- Basement: Full,Preserved Wood
- Number of fireplaces: 1
- Fireplace features: Wood Burning
Interior area
- Total structure area: 867
- Total interior livable area: 867 sqft
Property
Parking
- Total spaces: 2
- Parking features: 1 Car Detached, RV Access/Parking, Parking Spaces, Garage Door Opnr/Control(S), Gravel, Single Driveway
- Garage spaces: 1
- Has uncovered spaces: Yes
Features
- Patio & porch: Deck
- Exterior features: Lawn Back, Lawn Front
- Frontage length: 52.00
Lot
- Size: 7,331 Square Feet
- Dimensions: 141
- Features: Irregular Lot
Construction
Type & style
- Home type: SingleFamily
- Architectural style: Bungalow
- Property subtype: Single Family Residence
Materials
- Siding
- Roof: Metal
Condition
- Year built: 1977
Community & HOA
Community
- Subdivision: Sunset Bay (Lakeland No 521)
Location
- Region: Candle Lake
Financial & listing details
- Price per square foot: C$334/sqft
- Annual tax amount: C$1,823
- Date on market: 6/3/2026
- Exclusions: Water Softener
- Ownership: Freehold
Price history
| Date | Event | Price |
|---|---|---|
| 7/23/2026 | Price change | C$289,900-3.4%C$334/sqft |
Source: Saskatchewan REALTORS® Association #SK038000 Report a problem | ||
| 6/3/2026 | Listed for sale | C$300,000C$346/sqft |
Source: Saskatchewan REALTORS® Association #SK038000 Report a problem | ||
Public tax history
Tax history is unavailable.
Climate risks
Neighborhood: S0J
Nearby schools
GreatSchools rating
No schools nearby
We couldn't find any schools near this home.

Similar homes
- C$249,9002 bd1 ba684 sqft30 6th STREET, Lakeland Rm No. 521, SK S0J 0N0For Sale
 MLS ID #SK036237, Roger J Schmid, Century 21 Fusion. Saskatchewan REALTORS® Association
 - C$384,9002 bd2 ba1.1k sqft505 Marine DRIVE, Lakeland Rm No. 521, SK S0J 0N0For Sale
 MLS ID #SK034334, Jesse Honch, Coldwell Banker Signature. Saskatchewan REALTORS® Association
 - C$169,9001 bd1 ba1.1k sqft4 Joanne PLACE, Paddockwood Rm No. 520, SK S0J 0N0For Sale
 MLS ID #SK024280, Tyler Grand, Century 21 Fusion. Saskatchewan REALTORS® Association
 - C$189,0002 bd3 ba891 sqft116 Foster STREET, Lakeland Rm No. 521, SK S0J 0N0For Sale
 MLS ID #SK036184, Trish Regier, Coldwell Banker Signature. Saskatchewan REALTORS® Association
