Welcome to this charming bungalow nestled just off the shores of the beautiful Emma Lake. This bright and inviting 2-bedroom, 2-bathroom home offers the perfect blend of modern style and cozy comfort, making it an ideal year-round residence or a relaxing getaway. Once inside, you will discover an open and airy living space filled with natural light, complemented by a warm, welcoming atmosphere perfect for unwinding after a day on the water. The kitchen and living areas flow seamlessly, creating an ideal space for both everyday living and entertaining. Outside, you will enjoy exceptional outdoor living with a large deck—perfect for morning coffee or summer barbecues. Surrounded by nature and just seconds from the lake, this property offers the best of lake life in all seasons. Additional highlights include a bunk house for guests, a spacious 2-car garage which is heated and provides ample storage for vehicles, recreational gear, and all your lake essentials. Whether you're looking for a peaceful retreat or a full-time home, this Emma Lake bungalow delivers comfort, style, and an unbeatable location close to the water. Don’t miss your chance to experience lake living at its finest—book your private showing today!
Active
C$384,900
505 Marine DRIVE, Lakeland Rm No. 521, SK S0J 0N0
2beds
2baths
1,176sqft
Single Family Residence
Built in 1978
0.32 Acres Lot
$-- Zestimate®
C$327/sqft
C$-- HOA
What's special
Warm welcoming atmosphereSurrounded by natureBunk house for guests
- 125 days
- 6
- 0
Zillow last checked:
Listing updated:
Listed by:
Jesse Honch,
Coldwell Banker Signature
Source: Saskatchewan REALTORS® Association,MLS®#: SK034334Originating MLS®#: Saskatchewan REALTORS® Association
Facts & features
Interior
Bedrooms & bathrooms
- Bedrooms: 2
- Bathrooms: 2
Primary bedroom
- Features: Room Floor: Laminate
- Level: Main
- Area: 133 Square Feet
- Dimensions: 14' 0x9' 6
Bedroom
- Features: Room Floor: Laminate
- Level: Main
- Area: 89.42 Square Feet
- Dimensions: 9' 8x9' 3
Other
- Features: Room Floor: Vinyl tile
- Level: Main
- Area: 45.42 Square Feet
- Dimensions: 9' 1x5' 0
Dining room
- Features: Room Floor: Laminate
- Level: Main
- Area: 103.31 Square Feet
- Dimensions: 14' 3x7' 3
Foyer
- Features: Room Floor: Laminate
- Level: Main
- Area: 28.5 Square Feet
- Dimensions: 6' 4x4' 6
Kitchen
- Features: Room Floor: Laminate
- Level: Main
- Area: 179.6 Square Feet
- Dimensions: 16' 1x11' 2
Other
- Features: Room Floor: Vinyl tile
- Level: Main
- Area: 77.85 Square Feet
- Dimensions: 9' 3x8' 5
Living room
- Features: Room Floor: Laminate
- Level: Main
- Area: 350.2 Square Feet
- Dimensions: 19' 11x17' 7
Storage
- Features: Room Floor: Laminate
- Level: Main
- Area: 20.47 Square Feet
- Dimensions: 5' 7x3' 8
Storage
- Features: Room Floor: Laminate
- Level: Main
- Area: 36 Square Feet
- Dimensions: 9' 0x4' 0
Heating
- Forced Air, Natural Gas, Wood
Appliances
- Included: Water Heater, Gas Water Heater, Dishwasher Built In, Dryer, Refrigerator, Stove, Washer
Features
- Windows: Window Treatments
- Basement: Crawl Space,Walls Indeterminable
- Number of fireplaces: 1
- Fireplace features: Wood Burning
Interior area
- Total structure area: 1,176
- Total interior livable area: 1,176 sqft
Property
Parking
- Total spaces: 6
- Parking features: 2 Car Detached, Parking Spaces, Garage Door Opnr/Control(S), Heated Garage, Gravel
- Garage spaces: 2
- Has uncovered spaces: Yes
- Details: Parking Size: 34.0x22.0
Features
- Patio & porch: Deck
- Exterior features: Lawn Back, Lawn Front
- Frontage length: 75.00
Lot
- Size: 0.32 Acres
- Dimensions: 185
- Features: Irregular Lot, Rectangular Lot, Trees/Shrubs
Details
- Additional structures: Shed(s)
Construction
Type & style
- Home type: SingleFamily
- Architectural style: Bungalow
- Property subtype: Single Family Residence
Materials
- Composite Siding, Siding
- Roof: Asphalt
Condition
- Year built: 1978
Community & HOA
Community
- Subdivision: Emma Lake (Lakeland Rm No. 521)
Location
- Region: Lakeland No 521
Financial & listing details
- Price per square foot: C$327/sqft
- Annual tax amount: C$2,578
- Date on market: 4/30/2026
- Ownership: Freehold
Price history
| Date | Event | Price |
|---|---|---|
| 8/20/2026 | Price change | C$384,900-1.3%C$327/sqft |
Source: Saskatchewan REALTORS® Association #SK034334 Report a problem | ||
| 4/30/2026 | Listed for sale | C$389,900C$332/sqft |
Source: Saskatchewan REALTORS® Association #SK034334 Report a problem | ||
Public tax history
Tax history is unavailable.
Climate risks
Neighborhood: S0J
Nearby schools
GreatSchools rating
No schools nearby
We couldn't find any schools near this home.
- C$584,9003 bd3 ba1.1k sqft619 Marine Dr #521, Lakeland No. 521, SK S0J0N0For Sale

- C$1,599,0004 bd2 ba1.5k sqft133 McIntosh St #521, Lakeland No. 521, SK S0J0N0For Sale
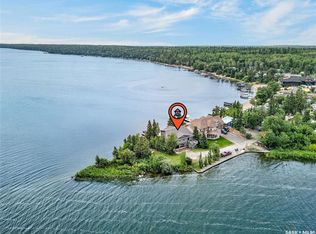
- C$899,9003 bd2 ba1.5k sqft359 Guise Dr #521, Lakeland No. 521, SK S0J0N0For Sale
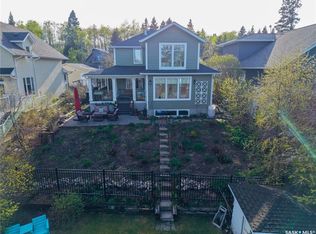
- C$499,9009,147 sqft335 Guise Dr #521, Lakeland No. 521, SK S0J0N0Lot/Land

Similar homes
- C$439,9005 bd2 ba1.1k sqft123 Burberry ROAD, Lakeland Rm No. 521, SK S0J 0N0For Sale
 MLS ID #SK036695, Charity Newnham, Coldwell Banker Signature. Saskatchewan REALTORS® Association
 - C$574,9002 bd2 ba1.4k sqft308 Francis AVENUE, Lakeland Rm No. 521, SK S0J 0N0For Sale
 MLS ID #SK036223, Jacqueline Archer, Boyes Group Realty Inc.. Saskatchewan REALTORS® Association
 - C$289,9002 bd2 ba867 sqft267 Lakeshore DRIVE, Lakeland Rm No. 521, SK S0J 0N0For Sale
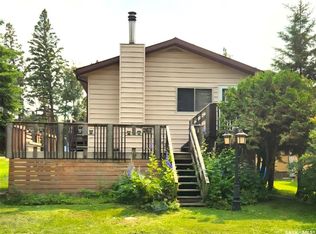 MLS ID #SK038000, Damon Steadman, Royal LePage Varsity. Saskatchewan REALTORS® Association
 - C$399,0002 bd2 ba1k sqftGobeil Road Acreage, Buckland Rm No. 491, SK S0J 1C0For Sale
 MLS ID #SK037904, Jacqueline Archer, Boyes Group Realty Inc.. Saskatchewan REALTORS® Association
