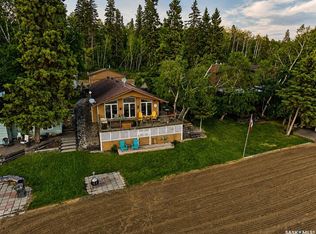
Welcome to your dream lakefront retreat on the prestigious shores of Carwin Park at Emma Lake. Designed for gathering, entertaining, and creating lifelong memories, this remarkable family cabin comfortably sleeps up to 20 guests and offers ample parking for family and friends. With substantial water storage capacity, the property is well-equipped to accommodate large groups throughout the season. At the heart of the cabin is an expansive open-concept living space designed to bring everyone together. Anchored by a stone fireplace, the main gathering area seamlessly combines the living room, dining area, kitchen, and games space, creating the perfect setting for family meals, game nights, and relaxing after a day on the lake. Spacious sleeping quarters feature beautiful custom wood bunk beds throughout, delivering an authentic cabin experience while comfortably hosting family and guests of all ages. Step outside and discover the incredible three-tiered deck system, complete with a hot tub and a lower deck that extends to the waters edge—an unbeatable setting for morning coffee, sunset cocktails, or simply soaking in the breathtaking lake views. The 80 feet of shoreline boasts a beautiful sandy bottom, perfect for swimming and enjoying endless summer days at the lake. Boating enthusiasts will appreciate the private concrete boat launch and detached oversized drive-through garage, offering convenient storage and seamless access to the water. Surrounded by mature trees, the property provides exceptional privacy in one of Emma Lake's most coveted locations. As an added bonus, the adjacent vacant lot is available for purchase, presenting a rare opportunity to create the ultimate private family compound on the lake. Properties offering this combination of size, privacy, waterfront amenities, and unparalleled entertaining space rarely come to market. Experience the very best of lake life at Carwin Park.
Active
C$799,900
183 Carwin Park DRIVE, Lakeland Rm No. 521, SK S0J 0N0
5beds
2baths
1,280sqft
Single Family Residence
Built in 1962
0.26 Acres Lot
$-- Zestimate®
C$625/sqft
C$-- HOA
What's special
Expansive open-concept living spaceStone fireplaceSpacious sleeping quartersThree-tiered deck systemHot tubBreathtaking lake viewsDetached oversized drive-through garage
- 82 days
- 30
- 0
Zillow last checked:
Listing updated:
Listed by:
Jordan Boyes,
Boyes Group Realty Inc.,
Dustin Anderson,
Boyes Group Realty Inc.
Source: Saskatchewan REALTORS® Association,MLS®#: SK039155Originating MLS®#: Saskatchewan REALTORS® Association
Facts & features
Interior
Bedrooms & bathrooms
- Bedrooms: 5
- Bathrooms: 2
Bedroom
- Features: Room Floor: Carpet
- Level: Main
- Area: 72 Square Feet
- Dimensions: 8x9
Bedroom
- Features: Room Floor: Carpet
- Level: Main
- Area: 94 Square Feet
- Dimensions: 11'9x8
Bedroom
- Features: Room Floor: Carpet
- Level: Main
- Area: 120 Square Feet
- Dimensions: 15x8
Bedroom
- Features: Room Floor: Carpet, Carpet Tiles
- Level: Main
- Area: 62 Square Feet
- Dimensions: 7'9x8
Bedroom
- Features: Room Floor: Carpet
- Level: Main
- Area: 62.67 Square Feet
- Dimensions: 8x7'10
Other
- Features: Room Floor: Linoleum
- Level: Main
Other
- Features: Room Floor: Linoleum
- Level: Main
Dining room
- Features: Room Floor: Carpet
- Level: Main
- Area: 77 Square Feet
- Dimensions: 11x7
Kitchen
- Features: Room Floor: Linoleum
- Level: Main
- Area: 120 Square Feet
- Dimensions: 10x12
Living room
- Features: Room Floor: Carpet
- Level: Main
- Area: 255 Square Feet
- Dimensions: 15x17
Heating
- Electric, Wood
Appliances
- Included: Water Heater, Other Water Heater, Refrigerator, Microwave, Stove
Features
- Basement: Other,Concrete,Walls (Other)
- Number of fireplaces: 1
- Fireplace features: Wood Burning
Interior area
- Total structure area: 1,280
- Total interior livable area: 1,280 sqft
Property
Parking
- Total spaces: 4
- Parking features: 1 Car Detached, Gravel
- Garage spaces: 1
- Has uncovered spaces: Yes
Features
- Patio & porch: Deck, Patio
- On waterfront: Yes
- Waterfront features: Waterfront
- Frontage length: 65.00
Lot
- Size: 0.26 Acres
- Dimensions: 157
- Features: Irregular Lot, Trees/Shrubs
Construction
Type & style
- Home type: SingleFamily
- Architectural style: Bungalow
- Property subtype: Single Family Residence
Materials
- Siding
- Roof: Asphalt
Condition
- Year built: 1962
Community & HOA
Community
- Subdivision: Emma Lake (Lakeland Rm No. 521)
Location
- Region: Lakeland No 521
Financial & listing details
- Price per square foot: C$625/sqft
- Annual tax amount: C$3,418
- Date on market: 6/12/2026
- Ownership: Freehold
Price history
| Date | Event | Price |
|---|---|---|
| 7/27/2026 | Price change | C$799,900-5.9%C$625/sqft |
Source: Saskatchewan REALTORS® Association #SK039155 Report a problem | ||
| 6/12/2026 | Listed for sale | C$849,900C$664/sqft |
Source: Saskatchewan REALTORS® Association #SK039155 Report a problem | ||
Public tax history
Tax history is unavailable.
Climate risks
Neighborhood: S0J
Nearby schools
GreatSchools rating
No schools nearby
We couldn't find any schools near this home.
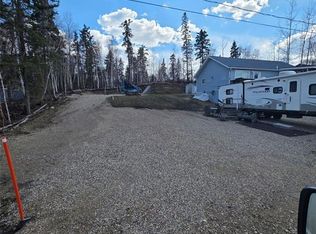
- C$499,9008,712 sqft181 Carwin Park Dr #521, Lakeland No. 521, SK S0J0N0Lot/Land

- C$679,0004 bd2 ba2.4k sqft140 Carwin Park #521, Lakeland No. 521, SK S0J0N0For Sale

- C$124,9007,148 sqft237 Carwin Park Dr #521, Lakeland No. 521, SK S0J0N0Lot/Land
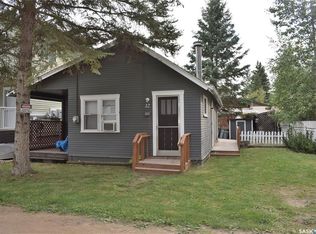
- C$125,0002 bd1 ba593 sqft12 6th St E #521, Choiceland, SK S0J0M0For Sale
Similar homes
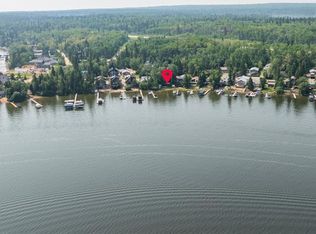
- C$639,9006 bd2 ba1.4k sqft201 Agnes STREET, Lakeland Rm No. 521, SK S0J 0N0For Sale
 MLS ID #SK035390, Amber Mason, RE/MAX P.A. Realty. Saskatchewan REALTORS® Association
 - C$584,9003 bd3 ba1.1k sqftBirch Bay Cabin, Lakeland Rm No. 521, SK S0J 0N0For Sale
 MLS ID #SK043927, Megan Sands, TRCG The Realty Consultants Group. Saskatchewan REALTORS® Association
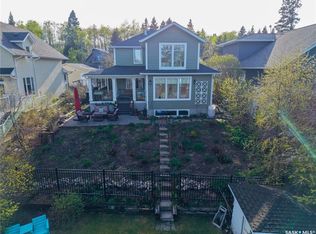
 - C$899,9003 bd2 ba1.5k sqft359 Guise DRIVE, Lakeland Rm No. 521, SK S0J 0N0For Sale
 MLS ID #SK032854, Joel Broda, RE/MAX P.A. Realty. Saskatchewan REALTORS® Association
 - C$949,9003 bd2 ba1.8k sqft318 Neis DRIVE, Lakeland Rm No. 521, SK S0J 0N0For Sale
 MLS ID #SK032638, Joel Broda, RE/MAX P.A. Realty. Saskatchewan REALTORS® Association
