Home sweet home at the lake starts here. This charming lakefront home is full of style and character with a modern twist. Located on the ever popular Guise Drive on Emma Lake, it offers 3 bedrooms, 2 bathrooms and over 1,880 Sq/ft of living space with an attached 20x24 garage. Starting as an Eaton home that was moved on in 1995 and completely taken done to the studs and redone, and then another addition in 2011, this property oozes style! The main level has a traditional layout and features a cozy family room area with a N/G fireplace, large east facing windows and 9 foot ceilings. The kitchen is sophisticated and stylish with black granite countertops, white French window cabinets, stainless steel appliances and pot hanger rack. The main living room is stunning with its abundance of natural light thanks to its 4 large east and south facing picture frame windows, coffered ceiling, and the amazing view of the Emma lake and beautifully landscaped yard. The basement den area is a great hangout spot for those rainy days and movie nights. The upper level includes a picture perfect master bedroom featuring beautiful vaulted ceilings with exposed beams, 2 large east facing windows giving you a peaceful view of the lake, hardwood floors and a very large walk in closet. Upstairs you will also find 2 additional bedrooms and a 4-piece bathroom featuring a walk in shower and claw foot tub. Outside features extensive landscaping including paving stone walkways, a covered wrap around deck area, abundance of flower and garden bed areas enclosed by a wrought iron fence, large lawn area leading to lake and a well maintained bunkhouse for those summer sleepover nights. The 2 car attached garage provides vehicle and lake toy storage for all seasons. If you enjoy lake living, picturesque views or are hoping to enjoy infinite peacefulness and tranquility then this the place for you. Call your Real Estate professional today!
Active
C$899,900
359 Guise DRIVE, Lakeland Rm No. 521, SK S0J 0N0
3beds
2baths
1,584sqft
Single Family Residence
Built in 1925
6,969 Square Feet Lot
$-- Zestimate®
C$568/sqft
C$-- HOA
What's special
Lakefront homeLarge east facing windowsBlack granite countertopsWhite french window cabinetsStainless steel appliancesPot hanger rackCoffered ceiling
- 139 days
- 18
- 0
Zillow last checked:
Listing updated:
Listed by:
Joel Broda,
RE/MAX P.A. Realty
Source: Saskatchewan REALTORS® Association,MLS®#: SK032854Originating MLS®#: Saskatchewan REALTORS® Association
Facts & features
Interior
Bedrooms & bathrooms
- Bedrooms: 3
- Bathrooms: 2
Primary bedroom
- Features: Room Floor: Hardwood
- Level: Second
- Area: 195 Square Feet
- Dimensions: 15x13
Bedroom
- Features: Room Floor: Wood
- Level: Second
- Area: 80.5 Square Feet
- Dimensions: 7x11'6
Bedroom
- Features: Room Floor: Wood
- Level: Second
- Area: 110 Square Feet
- Dimensions: 10x11
Other
- Features: Room Floor: Hardwood
- Level: Main
- Area: 11.25 Square Feet
- Dimensions: 2'6x4'6
Other
- Features: Room Floor: Tile
- Level: Second
- Area: 95 Square Feet
- Dimensions: 10x9'6
Den
- Features: Room Floor: Cork
- Level: Basement
- Area: 144 Square Feet
- Dimensions: 12x12
Dining room
- Features: Room Floor: Hardwood
- Level: Main
- Area: 103.5 Square Feet
- Dimensions: 9x11'6
Family room
- Features: Room Floor: Hardwood
- Level: Main
- Area: 210.25 Square Feet
- Dimensions: 14'6x14'6
Kitchen
- Features: Room Floor: Wood
- Level: Main
- Area: 108 Square Feet
- Dimensions: 12x9
Living room
- Features: Room Floor: Hardwood
- Level: Main
- Area: 255 Square Feet
- Dimensions: 15x17
Heating
- Forced Air, Natural Gas
Appliances
- Included: Water Heater, Electric Water Heater, Water Softener, Dishwasher Built In, Dryer, Freezer, Refrigerator, Microwave Hood Fan, Stove, Washer
Features
- Windows: Window Treatments
- Basement: Partial,Finished,Concrete
- Number of fireplaces: 1
- Fireplace features: Gas
Interior area
- Total structure area: 1,584
- Total interior livable area: 1,584 sqft
Property
Parking
- Total spaces: 4
- Parking features: 2 Car Attached, Garage Door Opnr/Control(S), Exposed Aggregate
- Attached garage spaces: 2
- Details: Parking Size: 24.0x20.0
Features
- Levels: Two
- Stories: 2
- Patio & porch: Deck
- Exterior features: Garden, Lawn Back
- Fencing: Partial
- On waterfront: Yes
- Waterfront features: Waterfront
- Frontage length: 50.00
Lot
- Size: 6,969 Square Feet
- Features: Trees/Shrubs, Underground Sprinkler
Details
- Additional structures: Shed(s)
Construction
Type & style
- Home type: SingleFamily
- Property subtype: Single Family Residence
Materials
- Vinyl Siding
- Roof: Asphalt
Condition
- Year built: 1925
Community & HOA
Community
- Subdivision: Guise Beach (Lakeland No 521)
Location
- Region: Lakeland No 521
Financial & listing details
- Price per square foot: C$568/sqft
- Annual tax amount: C$3,250
- Date on market: 4/16/2026
- Ownership: Freehold
Price history
| Date | Event | Price |
|---|---|---|
| 7/27/2026 | Price change | C$899,900-2.7%C$568/sqft |
Source: Saskatchewan REALTORS® Association #SK032854 Report a problem | ||
| 6/9/2026 | Price change | C$924,900-2.6%C$584/sqft |
Source: Saskatchewan REALTORS® Association #SK032854 Report a problem | ||
| 4/16/2026 | Listed for sale | C$949,900C$600/sqft |
Source: Saskatchewan REALTORS® Association #SK032854 Report a problem | ||
Public tax history
Tax history is unavailable.
Climate risks
Neighborhood: S0J
Nearby schools
GreatSchools rating
No schools nearby
We couldn't find any schools near this home.
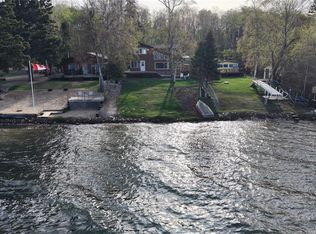
- C$847,9003 bd2 ba2.4k sqft331 Guise Dr #521, Lakeland No. 521, SK S0J0N0For Sale
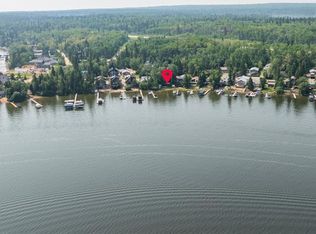
- C$499,9009,147 sqft335 Guise Dr #521, Lakeland No. 521, SK S0J0N0Lot/Land

- C$639,9006 bd2 ba1.4k sqft201 Agnes St #521, Lakeland No. 521, SK S0J0N0For Sale
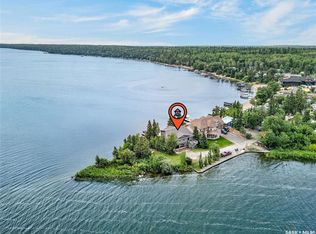
- C$1,599,0004 bd2 ba1.5k sqft133 McIntosh St #521, Lakeland No. 521, SK S0J0N0For Sale
Similar homes
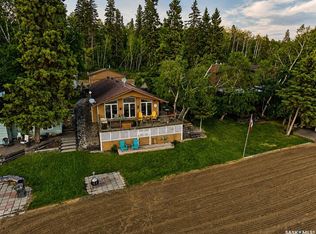
- C$949,9003 bd2 ba1.8k sqft318 Neis DRIVE, Lakeland Rm No. 521, SK S0J 0N0For Sale
 MLS ID #SK032638, Joel Broda, RE/MAX P.A. Realty. Saskatchewan REALTORS® Association
 - C$639,9006 bd2 ba1.4k sqft201 Agnes STREET, Lakeland Rm No. 521, SK S0J 0N0For SaleMLS ID #SK035390, Amber Mason, RE/MAX P.A. Realty. Saskatchewan REALTORS® Association
- C$584,9003 bd3 ba1.1k sqftBirch Bay Cabin, Lakeland Rm No. 521, SK S0J 0N0For Sale
 MLS ID #SK043927, Megan Sands, TRCG The Realty Consultants Group. Saskatchewan REALTORS® Association
 - C$799,9005 bd2 ba1.2k sqft183 Carwin Park DRIVE, Lakeland Rm No. 521, SK S0J 0N0For Sale
 MLS ID #SK039155, Jordan Boyes, Boyes Group Realty Inc.. Saskatchewan REALTORS® Association
