The one you have been waiting for! A one of a kind opportunity to step into this stunning 4 season lakefront property with nearly 2500 sq/ft of living space with 2 car detached garage. Ahead of its time, this property features an open concept living space with 18 ft tongue and groove pine vaulted ceilings, octagon style island, and open loft style upstairs. The main level features large laundry/mudroom area, open concept kitchen with new stove, 2 dining room spaces, a huge living room area with tons of natural light thanks to large windows, a 4 season sunroom, updated large bedroom and 4 pc bathroom. Upstairs we have a beautiful bedroom facing the lake with South and East facing windows,, a 3 pc bathroom, storage room, a large bedroom, and a flexible space that could be used for a sitting or playroom area. Outside there is a multi level deck leading down to the firepit area and a large storage shed. A stunning view of the lake can be taken in as we walk down to the water past the garden with trenched power supply, and a clear bottom can be seen from the shoreline as property is located in 1st bay of Emma Lake with plenty of water movement. Shingles on both the garage and cabin have been recently completed as well to make this property even more turn key. This won't last long, call your Realtor now!
Active
C$847,900
331 Guise DRIVE, Lakeland Rm No. 521, SK S0J 0N0
3beds
2baths
2,496sqft
Single Family Residence
Built in 1955
7,840 Square Feet Lot
$-- Zestimate®
C$340/sqft
C$-- HOA
What's special
Open concept living spaceOctagon style islandOpen loft style upstairsUpdated large bedroomStorage roomLarge bedroomLarge storage shed
- 130 days
- 24
- 0
Zillow last checked:
Listing updated:
Listed by:
Joel Broda,
RE/MAX P.A. Realty
Source: Saskatchewan REALTORS® Association,MLS®#: SK033834Originating MLS®#: Saskatchewan REALTORS® Association
Facts & features
Interior
Bedrooms & bathrooms
- Bedrooms: 3
- Bathrooms: 2
Bedroom
- Features: Room Floor: Carpet
- Level: Main
- Area: 140 Square Feet
- Dimensions: 10x14
Bedroom
- Features: Room Floor: Vinyl Plank
- Level: Second
- Area: 154 Square Feet
- Dimensions: 11x14
Bedroom
- Features: Room Floor: Vinyl Plank
- Level: Second
- Area: 195 Square Feet
- Dimensions: 15x13
Other
- Features: Room Floor: Linoleum
- Level: Second
- Area: 52.25 Square Feet
- Dimensions: 9'6x5'6
Other
- Features: Room Floor: Linoleum
- Level: Main
- Area: 47.5 Square Feet
- Dimensions: 9'6x5
Bonus room
- Features: Room Floor: Vinyl Plank
- Level: Second
- Area: 228 Square Feet
- Dimensions: 19x12
Dining room
- Features: Room Floor: Vinyl Plank
- Level: Main
- Area: 182.13 Square Feet
- Dimensions: 15'6x11'9
Kitchen
- Features: Room Floor: Cork
- Level: Main
- Area: 240.25 Square Feet
- Dimensions: 15'6x15'6
Laundry
- Features: Room Floor: Linoleum
- Level: Main
- Area: 156 Square Feet
- Dimensions: 13x12
Living room
- Features: Room Floor: Vinyl Plank
- Level: Main
- Area: 621 Square Feet
- Dimensions: 27x23
Storage
- Features: Room Floor: Linoleum
- Level: Second
- Area: 40 Square Feet
- Dimensions: 10x4
Sun room
- Features: Room Floor: Concrete
- Level: Main
- Area: 140 Square Feet
- Dimensions: 14x10
Utility room
- Features: Room Floor: Concrete
- Level: Basement
- Area: 300 Square Feet
- Dimensions: 10x30
Heating
- Forced Air, Natural Gas
Appliances
- Included: Water Heater, Gas Water Heater, Dishwasher Built In, Dryer, Freezer, Refrigerator, Microwave, Reverse Osmosis System, Stove, Washer
Features
- Basement: Partial,Unfinished,Sump Pump,Concrete
- Number of fireplaces: 1
- Fireplace features: Wood Burning
Interior area
- Total structure area: 2,496
- Total interior livable area: 2,496 sqft
Property
Parking
- Total spaces: 4
- Parking features: 2 Car Detached, Garage Door Opnr/Control(S), Heated Garage, Gravel
- Garage spaces: 2
- Has uncovered spaces: Yes
- Details: Parking Size: 24.0x24.0
Features
- Levels: One and One Half
- Stories: 1
- Patio & porch: Deck, Patio
- Exterior features: Garden, Lawn Back
- Fencing: Partial
- On waterfront: Yes
- Waterfront features: Waterfront
- Frontage length: 50.00
Lot
- Size: 7,840 Square Feet
- Features: Irregular Lot, Trees/Shrubs, Underground Sprinkler
Details
- Additional structures: Shed(s)
Construction
Type & style
- Home type: SingleFamily
- Property subtype: Single Family Residence
Materials
- Siding
- Roof: Asphalt
Condition
- Year built: 1955
Community & HOA
Community
- Subdivision: Guise Beach (Lakeland No 521)
Location
- Region: Lakeland No 521
Financial & listing details
- Price per square foot: C$340/sqft
- Annual tax amount: C$3,929
- Date on market: 4/24/2026
- Ownership: Freehold
Price history
| Date | Event | Price |
|---|---|---|
| 7/27/2026 | Price change | C$847,900-2.5%C$340/sqft |
Source: Saskatchewan REALTORS® Association #SK033834 Report a problem | ||
| 6/2/2026 | Price change | C$869,900-3.3%C$349/sqft |
Source: Saskatchewan REALTORS® Association #SK033834 Report a problem | ||
| 4/24/2026 | Listed for sale | C$899,900C$361/sqft |
Source: Saskatchewan REALTORS® Association #SK033834 Report a problem | ||
Public tax history
Tax history is unavailable.
Climate risks
Neighborhood: S0J
Nearby schools
GreatSchools rating
No schools nearby
We couldn't find any schools near this home.
- C$499,9009,147 sqft335 Guise Dr #521, Lakeland No. 521, SK S0J0N0Lot/Land

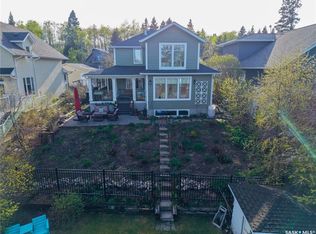
- C$899,9003 bd2 ba1.5k sqft359 Guise Dr #521, Lakeland No. 521, SK S0J0N0For Sale
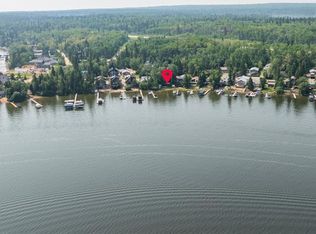
- C$639,9006 bd2 ba1.4k sqft201 Agnes St #521, Lakeland No. 521, SK S0J0N0For Sale
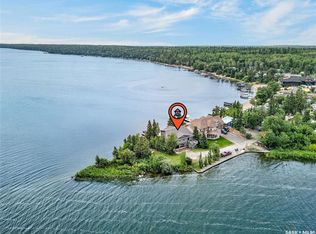
- C$1,599,0004 bd2 ba1.5k sqft133 McIntosh St #521, Lakeland No. 521, SK S0J0N0For Sale
Similar homes
- C$899,9003 bd2 ba1.5k sqft359 Guise DRIVE, Lakeland Rm No. 521, SK S0J 0N0For SaleMLS ID #SK032854, Joel Broda, RE/MAX P.A. Realty. Saskatchewan REALTORS® Association
- C$799,9005 bd2 ba1.2k sqft183 Carwin Park DRIVE, Lakeland Rm No. 521, SK S0J 0N0For Sale
 MLS ID #SK039155, Jordan Boyes, Boyes Group Realty Inc.. Saskatchewan REALTORS® Association
 - C$639,9006 bd2 ba1.4k sqft201 Agnes STREET, Lakeland Rm No. 521, SK S0J 0N0For SaleMLS ID #SK035390, Amber Mason, RE/MAX P.A. Realty. Saskatchewan REALTORS® Association
- C$949,9003 bd2 ba1.8k sqft318 Neis DRIVE, Lakeland Rm No. 521, SK S0J 0N0For Sale
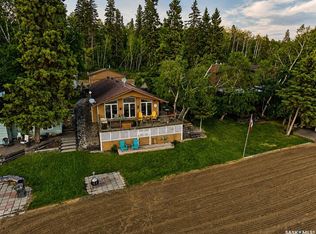 MLS ID #SK032638, Joel Broda, RE/MAX P.A. Realty. Saskatchewan REALTORS® Association
