Own one of the most UNIQUE lots on Beautiful Emma Lake. This home is located on the end of McIntosh Point with Lakefront on the first lake on the South Side and Lakefront on the second lake on the North Side. Both sides have breathtaking views on either of the 2 Lakes. You will not find another property quite like this one. The home was built in 2006 on a slab on grade. Home has 3 bedrooms on the main plus a den that can be used as bedroom, a full 4 piece bath and a 3 piece ensuite of the master and a walk-in closet. Very well laid out kitchen with plenty of cupboards and storage space, and the stainless steel appliances are included. The Kitchen opens onto a spacious dining room, and flows into a large living room with a natural gas radiant fireplace. Dining room has access to 2 large decks with a barbeque station on one side and Hot tub on the other side, for enjoying those stary evenings. The basement has a large exercise room/ bedroom with 2 fold down Murphy beds. There is a large workshop area and a utility room with the modern conveniences of water pump on demand pressure, circulating heat pump, surge protected panel box, thermostatically controlled for the outside above ground septic tank, and there is a septic tank alarm. Basement has direct access to a spacious heated 2 car garage. Upgrades include Shingles Aug /2025, Furnace approx. 2.5 years ago, water heater 2018, water softener July/ 2025, and water pump replaced in 2007. Most of the main floor features Teak Hardwood flooring other than the bedrooms. Most furniture included, Living room (sofa, chairs, table & lamps.) Dining room table and China cabinet,3 queen size beds,(Master Bedroom excluded) 2 Queen size Murphy beds in the exercise room. Exercise equipment to be included as well. Deck furniture X 2 decks, and the generator. Shop tools are negotiable. This home has been meticulously kept, and would be a pleasure to show.
Active
C$1,599,000
133 McIntosh STREET, Lakeland Rm No. 521, SK S0J 0N0
4beds
2baths
1,586sqft
Single Family Residence
Built in 2006
4,791 Square Feet Lot
$-- Zestimate®
C$1,008/sqft
C$-- HOA
What's special
Walk-in closet
- 85 days
- 60
- 1
Zillow last checked:
Listing updated:
Listed by:
Luke Gyoerick,
RE/MAX P.A. Realty
Source: Saskatchewan REALTORS® Association,MLS®#: SK038497Originating MLS®#: Saskatchewan REALTORS® Association
Facts & features
Interior
Bedrooms & bathrooms
- Bedrooms: 4
- Bathrooms: 2
Primary bedroom
- Features: Room Floor: Carpet
- Level: Main
- Area: 156 Square Feet
- Dimensions: 13'x12'
Bedroom
- Features: Room Floor: Carpet
- Level: Basement
- Area: 204 Square Feet
- Dimensions: 17'x12'
Bedroom
- Features: Room Floor: Carpet
- Level: Main
- Area: 120 Square Feet
- Dimensions: 10'x12'
Bedroom
- Features: Room Floor: Carpet
- Level: Main
- Area: 99 Square Feet
- Dimensions: 9'x11'
Other
- Features: Room Floor: Linoleum
- Level: Main
- Dimensions: 7'x5'4"
Other
- Features: Room Floor: Wood
- Level: Main
- Area: 98 Square Feet
- Dimensions: 14'x7'
Den
- Features: Room Floor: Carpet
- Level: Main
- Area: 132 Square Feet
- Dimensions: 12'x11'
Dining room
- Features: Room Floor: Wood
- Level: Main
- Area: 160 Square Feet
- Dimensions: 16'x10'
Kitchen
- Features: Room Floor: Wood
- Level: Main
- Dimensions: 13'x12'5"
Laundry
- Features: Room Floor: Wood
- Level: Main
- Area: 20 Square Feet
- Dimensions: 4'x5'
Living room
- Features: Room Floor: Wood
- Level: Main
- Area: 195 Square Feet
- Dimensions: 13'x15'
Utility room
- Features: Room Floor: Concrete
- Level: Basement
- Area: 192 Square Feet
- Dimensions: 16'x12'
Workshop
- Features: Room Floor: Concrete
- Level: Basement
- Area: 616 Square Feet
- Dimensions: 22'x28'
Heating
- Forced Air, Natural Gas
Appliances
- Included: Water Heater, Gas Water Heater, Water Softener, Dishwasher Built In, Dryer, Refrigerator, Exhaust Fan, Microwave, Stove, Washer
Features
- Floating Shelves
- Windows: Window Treatments
- Basement: Full,Partially Finished,Preserved Wood
- Number of fireplaces: 1
- Fireplace features: Gas
Interior area
- Total structure area: 1,586
- Total interior livable area: 1,586 sqft
Property
Parking
- Total spaces: 7
- Parking features: 2 Car Attached, Parking Spaces, Garage Door Opnr/Control(S), Heated Garage, Double Driveway, Gravel
- Attached garage spaces: 2
- Has uncovered spaces: Yes
- Details: Parking Size: 25.0x22.0
Features
- Patio & porch: Deck, Patio
- Exterior features: Lawn Back, Lawn Front
- Has spa: Yes
- Spa features: Hot Tub
- On waterfront: Yes
- Waterfront features: Waterfront
Lot
- Size: 4,791 Square Feet
- Features: Irregular Lot, Trees/Shrubs
Details
- Other equipment: Air Exchanger
Construction
Type & style
- Home type: SingleFamily
- Architectural style: Raised Bungalow
- Property subtype: Single Family Residence
Materials
- Rock Imitation, Siding, Vinyl Siding
- Roof: Asphalt
Condition
- Year built: 2006
Community & HOA
Community
- Subdivision: McIntosh Point (Lakeland No 521)
Location
- Region: Lakeland No 521
Financial & listing details
- Price per square foot: C$1,008/sqft
- Annual tax amount: C$4,005
- Date on market: 6/6/2026
- Ownership: Freehold
Price history
| Date | Event | Price |
|---|---|---|
| 8/6/2026 | Price change | C$1,599,000-3.1%C$1,008/sqft |
Source: Saskatchewan REALTORS® Association #SK038497 Report a problem | ||
| 6/26/2026 | Price change | C$1,650,000-5.7%C$1,040/sqft |
Source: Saskatchewan REALTORS® Association #SK038497 Report a problem | ||
| 6/6/2026 | Listed for sale | C$1,750,000C$1,103/sqft |
Source: Saskatchewan REALTORS® Association #SK038497 Report a problem | ||
Public tax history
Tax history is unavailable.
Climate risks
Neighborhood: S0J
Nearby schools
GreatSchools rating
No schools nearby
We couldn't find any schools near this home.
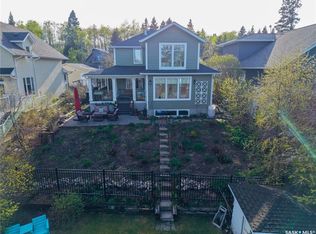
- C$899,9003 bd2 ba1.5k sqft359 Guise Dr #521, Lakeland No. 521, SK S0J0N0For Sale
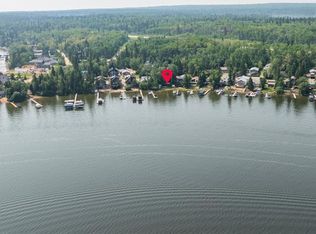
- C$639,9006 bd2 ba1.4k sqft201 Agnes St #521, Lakeland No. 521, SK S0J0N0For Sale
- C$584,9003 bd3 ba1.1k sqft619 Marine Dr #521, Lakeland No. 521, SK S0J0N0For Sale

- C$499,9009,147 sqft335 Guise Dr #521, Lakeland No. 521, SK S0J0N0Lot/Land

Similar homes
- C$899,9003 bd2 ba1.5k sqft359 Guise DRIVE, Lakeland Rm No. 521, SK S0J 0N0For SaleMLS ID #SK032854, Joel Broda, RE/MAX P.A. Realty. Saskatchewan REALTORS® Association
- C$799,9005 bd2 ba1.2k sqft183 Carwin Park DRIVE, Lakeland Rm No. 521, SK S0J 0N0For Sale
 MLS ID #SK039155, Jordan Boyes, Boyes Group Realty Inc.. Saskatchewan REALTORS® Association
 - C$949,9003 bd2 ba1.8k sqft318 Neis DRIVE, Lakeland Rm No. 521, SK S0J 0N0For Sale
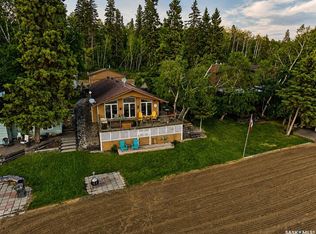 MLS ID #SK032638, Joel Broda, RE/MAX P.A. Realty. Saskatchewan REALTORS® Association
