Ideal Family Cabin! Spacious 1434 square foot, 6 bedroom seasonal cabin on a nicely treed 0.2 acre lakefront lot at McIntosh Point, Emma lake. The main floor boasts a large living room, kitchen, dining area, three bedrooms and a 3 piece bath. The second floor provides an additional three bedrooms, half bath and access to the huge second storey deck above the carport. Two wood burning stoves. Numerous outbuildings including a shower house, wood shed, boat house and storage shed. Most furnishings are included (except a few personal items) so you can move right in.
Active
C$639,900
201 Agnes STREET, Lakeland Rm No. 521, SK S0J 0N0
6beds
2baths
1,434sqft
Single Family Residence
Built in ----
8,712 Square Feet Lot
$-- Zestimate®
C$446/sqft
C$-- HOA
What's special
Dining areaTwo wood burning stoves
- 116 days
- 30
- 1
Zillow last checked:
Listing updated:
Listed by:
Amber Mason,
RE/MAX P.A. Realty
Source: Saskatchewan REALTORS® Association,MLS®#: SK035390Originating MLS®#: Saskatchewan REALTORS® Association
Facts & features
Interior
Bedrooms & bathrooms
- Bedrooms: 6
- Bathrooms: 2
Bedroom
- Features: Room Floor: Carpet
- Level: Main
- Area: 65.63 Square Feet
- Dimensions: 7.6x8.9
Bedroom
- Features: Room Floor: Carpet
- Level: Main
- Area: 62.33 Square Feet
- Dimensions: 8.6x7.4
Bedroom
- Features: Room Floor: Carpet
- Level: Main
- Area: 75.52 Square Feet
- Dimensions: 7.3x10.5
Bedroom
- Features: Room Floor: Carpet
- Level: Second
- Area: 105.76 Square Feet
- Dimensions: 13.1x8.1
Bedroom
- Features: Room Floor: Carpet
- Level: Second
- Area: 75.29 Square Feet
- Dimensions: 11.7x6.6
Bedroom
- Features: Room Floor: Carpet
- Level: Second
- Area: 87.08 Square Feet
- Dimensions: 9.2x9.6
Other
- Features: Room Floor: Linoleum
- Level: Second
- Area: 17.79 Square Feet
- Dimensions: 3.6x5.1
Other
- Features: Room Floor: Linoleum
- Level: Main
- Area: 26.56 Square Feet
- Dimensions: 3.9x7.1
Dining room
- Features: Room Floor: Carpet
- Level: Main
- Area: 164 Square Feet
- Dimensions: 10.3x16.0
Kitchen
- Features: Room Floor: Linoleum
- Level: Main
- Area: 106.8 Square Feet
- Dimensions: 14.1x7.7
Living room
- Features: Room Floor: Carpet
- Level: Main
- Area: 371.88 Square Feet
- Dimensions: 29.2x12.9
Heating
- Electric
Appliances
- Included: Water Heater, Electric Water Heater, Dishwasher Built In, Freezer, Refrigerator, Stove
Features
- Central Vac Attached, Central Vac Attachments, Vac Power Nozzle
- Windows: Window Treatments
- Basement: Other,Walls (Other)
- Number of fireplaces: 2
- Fireplace features: Wood Burning
Interior area
- Total structure area: 1,434
- Total interior livable area: 1,434 sqft
Property
Parking
- Total spaces: 3
- Parking features: No Garage, Carport
- Has carport: Yes
Features
- Levels: Two
- Stories: 2
- Patio & porch: Deck
- Exterior features: Lawn Front
- On waterfront: Yes
- Waterfront features: Waterfront
- Frontage length: 41.14
Lot
- Size: 8,712 Square Feet
- Features: Irregular Lot, Trees/Shrubs
Details
- Additional structures: Shed(s)
- Other equipment: Satellite Dish
Construction
Type & style
- Home type: SingleFamily
- Property subtype: Single Family Residence
Materials
- Siding
- Roof: Asphalt
Condition
- Age Unknown
Community & HOA
Community
- Subdivision: McIntosh Point (Lakeland No 521)
Location
- Region: Lakeland No 521
Financial & listing details
- Price per square foot: C$446/sqft
- Annual tax amount: C$3,430
- Date on market: 5/8/2026
- Ownership: Freehold
Price history
| Date | Event | Price |
|---|---|---|
| 5/8/2026 | Listed for sale | C$639,900C$446/sqft |
Source: Saskatchewan REALTORS® Association #SK035390 Report a problem | ||
Public tax history
Tax history is unavailable.
Climate risks
Neighborhood: S0J
Nearby schools
GreatSchools rating
No schools nearby
We couldn't find any schools near this home.
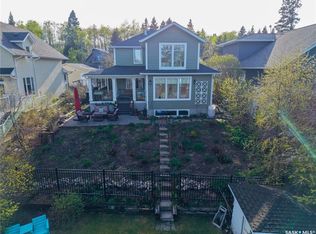
- C$899,9003 bd2 ba1.5k sqft359 Guise Dr #521, Lakeland No. 521, SK S0J0N0For Sale
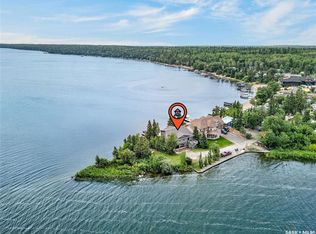
- C$1,599,0004 bd2 ba1.5k sqft133 McIntosh St #521, Lakeland No. 521, SK S0J0N0For Sale
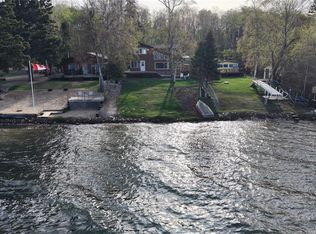
- C$847,9003 bd2 ba2.4k sqft331 Guise Dr #521, Lakeland No. 521, SK S0J0N0For Sale
- C$499,9009,147 sqft335 Guise Dr #521, Lakeland No. 521, SK S0J0N0Lot/Land

Similar homes
- C$584,9003 bd3 ba1.1k sqftBirch Bay Cabin, Lakeland Rm No. 521, SK S0J 0N0For Sale
 MLS ID #SK043927, Megan Sands, TRCG The Realty Consultants Group. Saskatchewan REALTORS® Association
 - C$799,9005 bd2 ba1.2k sqft183 Carwin Park DRIVE, Lakeland Rm No. 521, SK S0J 0N0For Sale
 MLS ID #SK039155, Jordan Boyes, Boyes Group Realty Inc.. Saskatchewan REALTORS® Association
 - C$899,9003 bd2 ba1.5k sqft359 Guise DRIVE, Lakeland Rm No. 521, SK S0J 0N0For SaleMLS ID #SK032854, Joel Broda, RE/MAX P.A. Realty. Saskatchewan REALTORS® Association
- C$439,9005 bd2 ba1.1k sqft123 Burberry ROAD, Lakeland Rm No. 521, SK S0J 0N0For Sale
 MLS ID #SK036695, Charity Newnham, Coldwell Banker Signature. Saskatchewan REALTORS® Association
