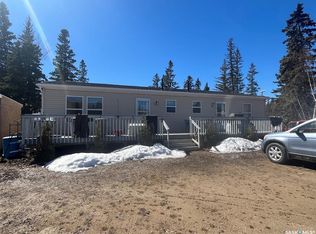
Welcome to 123 + 125 Burberry Road, nestled in a quiet and secluded area of Bells Beach at Christopher Lake, this exceptional year round home offers the perfect blend of privacy, comfort, and lake living. Surrounded by mature trees and backing onto a beautiful ravine, the property delivers a peaceful, natural setting just steps from Christopher Lake. Situated on a double lot totalling 16,552 sq ft, this fully developed 1,200 sq ft walk out bungalow features 3 bedrooms on the main floor, with 2 additional bedrooms in the walk out level. With 2 full bathrooms on each level, the main floor bathroom contains washer and dryer, great for mobility of all ages. The lower-level walkout offers a functional and refreshed living space with two bedrooms, a 4-piece bathroom, and a spacious recreational area. Updated with ample pot lighting, high-quality ceiling tiles, and plush carpet throughout, the space feels bright and comfortable. A walkout door provides easy access to the outdoors opening to a screened in patio, creating the ideal space to enjoy the tranquil surroundings year round. Designed for comfort and efficiency, the home includes in floor heat, natural gas, electric heat, and energy efficient wall construction to keep utility costs low while maintaining a warm and inviting atmosphere in every season. The maintenance-free stucco exterior, wraparound deck, and upper screened-in deck all overlook the ravine, giving the property a true deep woods retreat feel. The oversized 26 x 36 garage/shop offers ample room for vehicles, storage, hobbies, or recreational equipment. With plenty of space for RV parking and weekend guests, this property is perfect whether you’re searching for a full time home in the Lakeland area or a family getaway just steps from the lake. Numerous upgrades over the years make this a true move-in ready opportunity. Notable upgrades include: Main floor professionally painted (2024), Viessmann Boiler system (2024), Garage + Shed Shingles (2026)
Active
C$439,900
123 Burberry ROAD, Lakeland Rm No. 521, SK S0J 0N0
5beds
2baths
1,196sqft
Single Family Residence
Built in 1975
0.38 Acres Lot
$-- Zestimate®
C$368/sqft
C$-- HOA
What's special
Surrounded by mature treesSpacious recreational areaAmple pot lightingHigh-quality ceiling tilesPlush carpet throughoutIn floor heatEnergy efficient wall construction
- 71 days |
- 24 |
- 0 |
Zillow last checked:
Listing updated:
Listed by:
Charity Newnham,
Coldwell Banker Signature
Source: Saskatchewan REALTORS® Association,MLS®#: SK036695Originating MLS®#: Saskatchewan REALTORS® Association
Facts & features
Interior
Bedrooms & bathrooms
- Bedrooms: 5
- Bathrooms: 2
Primary bedroom
- Features: Room Floor: Laminate
- Level: Main
- Area: 139.92 Square Feet
- Dimensions: 12.2x11.6
Bedroom
- Features: Room Floor: Laminate
- Level: Main
- Area: 104.65 Square Feet
- Dimensions: 11.5x9.2
Bedroom
- Features: Room Floor: Laminate
- Level: Main
- Area: 80.97 Square Feet
- Dimensions: 9.2x8.10
Bedroom
- Features: Room Floor: Carpet
- Level: Basement
- Area: 120.04 Square Feet
- Dimensions: 11.2x10.9
Bedroom
- Features: Room Floor: Carpet
- Level: Basement
- Area: 129.39 Square Feet
- Dimensions: 11.5x11.4
Other
- Features: Room Floor: Linoleum
- Level: Basement
Dining room
- Features: Room Floor: Linoleum
- Level: Main
- Area: 113.4 Square Feet
- Dimensions: 11.10x9.7
Kitchen
- Features: Room Floor: Linoleum
- Level: Main
- Area: 98.44 Square Feet
- Dimensions: 11.3x8.9
Other
- Features: Room Floor: Linoleum
- Level: Main
Living room
- Features: Room Floor: Laminate
- Level: Main
- Area: 264.58 Square Feet
- Dimensions: 21.2x12.6
Recreation room
- Features: Room Floor: Carpet
- Level: Basement
- Area: 612.72 Square Feet
- Dimensions: 44.10x13.8
Utility room
- Features: Room Floor: Concrete
- Level: Basement
Heating
- Electric, Hot Water, Radiant Floor, Natural Gas
Appliances
- Included: Water Heater, Gas Water Heater, Water Softener, Dryer, Refrigerator, Exhaust Fan, Stove, Washer
Features
- Windows: Window Treatments
- Basement: Walk-Out Access,Finished,Walls Indeterminable,Separate Entry
- Number of fireplaces: 1
- Fireplace features: Gas
Interior area
- Total structure area: 1,196
- Total interior livable area: 1,196 sqft
Property
Parking
- Total spaces: 5
- Parking features: 2 Car Detached, RV Access/Parking, Parking Spaces, Garage Door Opnr/Control(S), Gravel
- Garage spaces: 2
- Has uncovered spaces: Yes
- Details: Parking Size: 36.0x26.0
Features
- Patio & porch: Deck
- Exterior features: Lawn Front
- Frontage length: 103.00
Lot
- Size: 0.38 Acres
- Features: Backs on to Park/Green Space, Irregular Lot, Cul-De-Sac, Trees/Shrubs
Details
- Additional structures: Shed(s)
Construction
Type & style
- Home type: SingleFamily
- Architectural style: Raised Bungalow
- Property subtype: Single Family Residence
Materials
- Stucco
- Roof: Asphalt
Condition
- Year built: 1975
Community & HOA
Community
- Subdivision: Bell's Beach (Lakeland No 521)
Location
- Region: Lakeland No 521
Financial & listing details
- Price per square foot: C$368/sqft
- Annual tax amount: C$3,580
- Date on market: 5/21/2026
- Ownership: Freehold
Charity Newnham
Charity Newnham
(306) 717-5705
By pressing Contact Agent, you agree that the real estate professional identified above may call/text you about your search, which may involve use of automated means and pre-recorded/artificial voices. You don't need to consent as a condition of buying any property, goods, or services. Message/data rates may apply. You also agree to our Terms of Use. Zillow does not endorse any real estate professionals. We may share information about your recent and future site activity with your agent to help them understand what you're looking for in a home.
Price history
| Date | Event | Price |
|---|---|---|
| 7/20/2026 | Price change | C$439,900-2.2%C$368/sqft |
Source: Saskatchewan REALTORS® Association #SK036695 Report a problem | ||
| 5/27/2026 | Listed for sale | C$449,900C$376/sqft |
Source: Saskatchewan REALTORS® Association #SK036695 Report a problem | ||
Public tax history
Tax history is unavailable.
Climate risks
Neighborhood: S0J
Nearby schools
GreatSchools rating
No schools nearby
We couldn't find any schools near this home.
- C$649,9004 bd2 ba1.5k sqftLake Address #521, Lakeland, SK S0JFor Sale

- C$299,9002 bd2 ba1.5k sqft320 3rd Ave W, Debden, SK S0J0S0For Sale
- C$25,0000.28 Acres290 1st St S, Christopher Lake, SK S0J1Z0Lot/Land

- C$624,9006 bd4 ba3.5k sqft102 Moore Dr #521, Lakeland No. 521, SK S0J0N0For Sale

- C$69,9001.01 Acres113 Poplar Ave #520, Division No. 18, Unorganized, SK S0J2W0Lot/Land
- C$129,0003.63 Acres401 Main St, Kinistino, SK S0J1H0Lot/Land
- C$84,9002.68 Acres248 Grey Owl Dr, Christopher Lake, SK S0J0N0Lot/Land
- C$64,9997,200.468 Square Feet101 Neis Access Rd #36-521, Lakeland No. 521, SK S0J0N0Lot/Land
Similar homes
- C$484,9005 bd4 ba1.6k sqftUNIT 8-101 Neis Access ROAD, Lakeland Rm No. 521, SK S0J 0N0For Sale
 MLS ID #SK043276, Jesse Honch, Coldwell Banker Signature. Saskatchewan REALTORS® Association
 - C$389,9002 bd2 ba1.1k sqft505 Marine DRIVE, Lakeland Rm No. 521, SK S0J 0N0For Sale
 MLS ID #SK034334, Jesse Honch, Coldwell Banker Signature. Saskatchewan REALTORS® Association
 - C$499,9992 bd2 ba1.2k sqft603 Marine DRIVE, Lakeland Rm No. 521, SK S0J 0N0For Sale
 MLS ID #SK039298, Adam Schmalz, RE/MAX P.A. Realty. Saskatchewan REALTORS® Association
 - C$584,9003 bd3 ba1.1k sqftBirch Bay Cabin, Lakeland Rm No. 521, SK S0J 0N0For Sale
 MLS ID #SK043927, Megan Sands, TRCG The Realty Consultants Group. Saskatchewan REALTORS® Association
 - C$529,9003 bd2 ba1.7k sqft412 Mary Anne PLACE, Paddockwood Rm No. 520, SK S0J 0N0For SaleMLS ID #SK032101, Dustin Anderson, Boyes Group Realty Inc.. Saskatchewan REALTORS® Association
- C$649,9004 bd2 ba1.5k sqft115 Jacobson Cove, Lakeland Rm No. 521, SK S0J 0N0For SaleMLS ID #SK039186, Joel Broda, RE/MAX P.A. Realty. Saskatchewan REALTORS® Association
- C$639,9006 bd2 ba1.4k sqft201 Agnes STREET, Lakeland Rm No. 521, SK S0J 0N0For SaleMLS ID #SK035390, Amber Mason, RE/MAX P.A. Realty. Saskatchewan REALTORS® Association
- C$569,9003 bd4 ba1.7k sqft1305 Laurie PLACE, Paddockwood Rm No. 520, SK S0J 0N0For SaleMLS ID #SK032061, Joel Broda, RE/MAX P.A. Realty. Saskatchewan REALTORS® Association
- C$574,9002 bd2 ba1.4k sqft308 Francis AVENUE, Lakeland Rm No. 521, SK S0J 0N0For SaleMLS ID #SK036223, Jacqueline Archer, Boyes Group Realty Inc.. Saskatchewan REALTORS® Association
- C$399,0002 bd2 ba1k sqftGobeil Road Acreage, Buckland Rm No. 491, SK S0J 1C0For SaleMLS ID #SK037904, Jacqueline Archer, Boyes Group Realty Inc.. Saskatchewan REALTORS® Association
- C$299,9002 bd2 ba1.5k sqft320 3RD AVENUE W, Christopher Lake, SK S0J 0N0For SaleMLS ID #SK036240, Luke Gyoerick, RE/MAX P.A. Realty. Saskatchewan REALTORS® Association
- C$289,9002 bd2 ba867 sqft267 Lakeshore DRIVE, Lakeland Rm No. 521, SK S0J 0N0For SaleMLS ID #SK038000, Damon Steadman, Royal LePage Varsity. Saskatchewan REALTORS® Association
- C$249,9002 bd1 ba684 sqft30 6th STREET, Lakeland Rm No. 521, SK S0J 0N0For SaleMLS ID #SK036237, Roger J Schmid, Century 21 Fusion. Saskatchewan REALTORS® Association
