Looking for a 4 season, turn key property up in Lakeland big enough to fit the whole family? Check out this attractive 4-bedroom, 2-bathroom home located in Jacobson Cove of Bells Beach at Christopher Lake. This home offers a nearly 3200 sq/ft of living space making it perfect for families seeking comfort and style. Constructed in 2022, the open-concept main living space is bright and open with the large West facing windows, bright LED pot-lights and vaulted ceiling. The kitchen is modern and sleek with white cabinetry, stainless steel appliances, quartz countertops and a large island offering breakfast bar seating. Step through the French doors to an large composite deck, offering a great view of the lake and a perfect space for BBQing or spending time with family. The master bedroom offers plenty of space and includes a large 3 piece en-suite equipped with a large walk in shower and ceramic tile floor with in floor heat as well as a large walk in closet that also features master suite washer and dryer for extra convenience. Also conveniently located on the main floor, are two additional bedrooms, a beautiful 3 pc bathroom with soaker tub and ceramic tile floors with in floor heat, and a large foyer with custom built pine lockers. Downstairs, you'll find a huge family room area suitable for all sorts of fun. An office space, a large 4th bedroom, a recreation room, a large utility room and a storage room that has been roughed in for a second bathroom or laundry room area complete the downstairs. The large corner lot backs onto greenspace behind it and is partly fenced yard and lined with poplar trees providing shade and privacy. A large 26x28 heated, garage is perfect for your lake toys and vehicle storage. along with carport and 2 additional sheds. Whether you are in search of a spot at the lake or a home in a peaceful environment this home has it all. Don't miss out on the opportunity. Call your Agent today!
Active
C$649,900
Lake Address, Lakeland Rm No. 521, SK S0J 0N0
4beds
2baths
1,564sqft
Single Family Residence
Built in 2022
0.34 Acres Lot
$-- Zestimate®
C$416/sqft
C$-- HOA
What's special
Open-concept main living spaceLarge west facing windowsBright led pot-lightsVaulted ceilingWhite cabinetryStainless steel appliancesQuartz countertops
- 33 days |
- 9 |
- 1 |
Zillow last checked:
Listing updated:
Listed by:
Joel Broda,
RE/MAX P.A. Realty
Source: Saskatchewan REALTORS® Association,MLS®#: SK039186Originating MLS®#: Saskatchewan REALTORS® Association
Facts & features
Interior
Bedrooms & bathrooms
- Bedrooms: 4
- Bathrooms: 2
Primary bedroom
- Features: Room Floor: Vinyl Plank
- Level: Main
- Area: 154 Square Feet
- Dimensions: 11x14
Bedroom
- Features: Room Floor: Vinyl Plank
- Level: Main
- Area: 115 Square Feet
- Dimensions: 11'6x10
Bedroom
- Features: Room Floor: Vinyl Plank
- Level: Main
- Area: 115 Square Feet
- Dimensions: 11'6x10
Bedroom
- Features: Room Floor: Carpet
- Level: Basement
- Area: 145 Square Feet
- Dimensions: 10x14'6
Other
- Features: Room Floor: Ceramic Tile
- Level: Main
- Area: 98 Square Feet
- Dimensions: 7x14
Other
- Features: Room Floor: Vinyl Plank
- Level: Main
- Area: 57 Square Feet
- Dimensions: 9'6x6
Family room
- Features: Room Floor: Carpet
- Level: Basement
- Area: 533.33 Square Feet
- Dimensions: 16'8x32
Other
- Features: Room Floor: Vinyl Plank
- Level: Main
- Area: 246.5 Square Feet
- Dimensions: 14'6x17
Laundry
- Features: Room Floor: Vinyl Plank
- Level: Main
- Area: 71.25 Square Feet
- Dimensions: 9'6x7'6
Living room
- Features: Room Floor: Vinyl Plank
- Level: Main
- Area: 272 Square Feet
- Dimensions: 17x16
Other
- Features: Room Floor: Vinyl Plank
- Level: Main
- Area: 91 Square Feet
- Dimensions: 6'6x14
Office
- Features: Room Floor: Carpet
- Level: Basement
- Area: 30 Square Feet
- Dimensions: 5x6
Recreation room
- Features: Room Floor: Vinyl Plank
- Level: Basement
- Area: 145 Square Feet
- Dimensions: 10x14'6
Storage
- Features: Room Floor: Concrete
- Level: Basement
- Area: 87 Square Feet
- Dimensions: 6x14'6
Utility room
- Features: Room Floor: Concrete
- Level: Basement
- Area: 288 Square Feet
- Dimensions: 9x32
Heating
- Forced Air, Natural Gas, Heat Recovery Unit
Cooling
- Central Air
Appliances
- Included: Water Heater, Gas Water Heater, Dishwasher Built In, Dryer, Refrigerator, Exhaust Fan, Microwave, Stove, Washer
Features
- Windows: Window Treatments
- Basement: Full,Partially Finished,Sump Pump,ICF Block
- Has fireplace: No
Interior area
- Total structure area: 1,564
- Total interior livable area: 1,564 sqft
Property
Parking
- Total spaces: 6
- Parking features: 2 Car Detached, Carport, Garage Door Opnr/Control(S), Heated Garage, Exposed Aggregate
- Garage spaces: 2
- Has carport: Yes
- Details: Parking Size: 28.0x26.0
Lot
- Size: 0.34 Acres
- Features: Corner Lot, Irregular Lot, Backs on to Field/Open Space, Trees/Shrubs
Details
- Additional structures: Shed(s)
Construction
Type & style
- Home type: SingleFamily
- Architectural style: Raised Bungalow
- Property subtype: Single Family Residence
Materials
- Siding, Other
- Roof: Metal
Condition
- Year built: 2022
Community & HOA
Community
- Subdivision: Bell's Beach (Lakeland No 521)
Location
- Region: Lakeland
Financial & listing details
- Price per square foot: C$416/sqft
- Annual tax amount: C$4,100
- Date on market: 6/12/2026
- Ownership: Freehold
Joel Broda
Joel Broda
(306) 980-9826
By pressing Contact Agent, you agree that the real estate professional identified above may call/text you about your search, which may involve use of automated means and pre-recorded/artificial voices. You don't need to consent as a condition of buying any property, goods, or services. Message/data rates may apply. You also agree to our Terms of Use. Zillow does not endorse any real estate professionals. We may share information about your recent and future site activity with your agent to help them understand what you're looking for in a home.
Price history
| Date | Event | Price |
|---|---|---|
| 6/12/2026 | Listed for sale | C$649,900C$416/sqft |
Source: Saskatchewan REALTORS® Association #SK039186 Report a problem | ||
Public tax history
Tax history is unavailable.
Climate risks
Neighborhood: S0J
Nearby schools
GreatSchools rating
No schools nearby
We couldn't find any schools near this home.
- C$449,9005 bd2 ba1.1k sqft123 Burberry Rd #521, Lakeland No. 521, SK S0J0N0For Sale

- C$299,9002 bd2 ba1.5k sqft320 3rd Ave W, Debden, SK S0J0S0For Sale
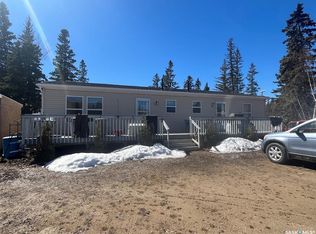
- C$624,9006 bd4 ba3.5k sqft102 Moore Dr #521, Lakeland No. 521, SK S0J0N0For Sale

- C$309,9004 bd2 ba1k sqft209 Central Ave S, Love, SK S0J1P0For Sale

- C$69,9001.01 Acres113 Poplar Ave #520, Division No. 18, Unorganized, SK S0J2W0Lot/Land
- C$129,0003.63 Acres401 Main St, Kinistino, SK S0J1H0Lot/Land
- C$84,9002.68 Acres248 Grey Owl Dr, Christopher Lake, SK S0J0N0Lot/Land
- C$64,9997,200.468 Square Feet101 Neis Access Rd #36-521, Lakeland No. 521, SK S0J0N0Lot/Land
Similar homes
- C$749,9004 bd2 ba1.6k sqft101 Donna Place, Lakeland Rm No. 521, SK S0J 0N0For Sale
 MLS ID #SK035322, Joel Broda, RE/MAX P.A. Realty. Saskatchewan REALTORS® Association
 - C$449,9005 bd2 ba1.1k sqft123 Burberry ROAD, Lakeland Rm No. 521, SK S0J 0N0For SaleMLS ID #SK036695, Charity Newnham, Coldwell Banker Signature. Saskatchewan REALTORS® Association
- C$569,9003 bd4 ba1.7k sqft1305 Laurie PLACE, Paddockwood Rm No. 520, SK S0J 0N0For Sale
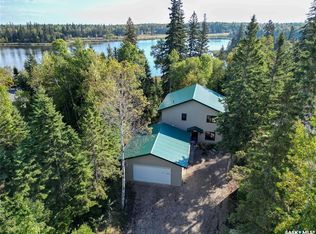 MLS ID #SK032061, Joel Broda, RE/MAX P.A. Realty. Saskatchewan REALTORS® Association
 - C$639,9006 bd2 ba1.4k sqft201 Agnes STREET, Lakeland Rm No. 521, SK S0J 0N0For Sale
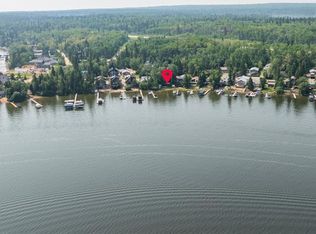 MLS ID #SK035390, Amber Mason, RE/MAX P.A. Realty. Saskatchewan REALTORS® Association
 - C$529,9003 bd2 ba1.7k sqft412 Mary Anne PLACE, Paddockwood Rm No. 520, SK S0J 0N0For SaleMLS ID #SK032101, Dustin Anderson, Boyes Group Realty Inc.. Saskatchewan REALTORS® Association
- C$599,9003 bd3 ba1.1k sqft619 Marine DRIVE, Lakeland Rm No. 521, SK S0J 0N0For SaleMLS ID #SK039683, Megan Sands, TRCG The Realty Consultants Group. Saskatchewan REALTORS® Association
- C$499,9992 bd2 ba1.2k sqft603 Marine DRIVE, Lakeland Rm No. 521, SK S0J 0N0For SaleMLS ID #SK039298, Adam Schmalz, RE/MAX P.A. Realty. Saskatchewan REALTORS® Association
- C$899,9005 bd3 ba1.4k sqft251 Lakeshore DRIVE, Lakeland Rm No. 521, SK S0J 0N0For SaleMLS ID #SK040783, Roger J Schmid, Century 21 Fusion. Saskatchewan REALTORS® Association
- C$849,9005 bd2 ba1.2k sqft183 Carwin Park DRIVE, Lakeland Rm No. 521, SK S0J 0N0For SaleMLS ID #SK039155, Jordan Boyes, Boyes Group Realty Inc.. Saskatchewan REALTORS® Association
- C$399,0002 bd2 ba1k sqftGobeil Road Acreage, Buckland Rm No. 491, SK S0J 1C0For SaleMLS ID #SK037904, Jacqueline Archer, Boyes Group Realty Inc.. Saskatchewan REALTORS® Association
- C$574,9002 bd2 ba1.4k sqft308 Francis AVENUE, Lakeland Rm No. 521, SK S0J 0N0For SaleMLS ID #SK036223, Jacqueline Archer, Boyes Group Realty Inc.. Saskatchewan REALTORS® Association
- C$389,9002 bd2 ba1.1k sqft505 Marine DRIVE, Lakeland Rm No. 521, SK S0J 0N0For SaleMLS ID #SK034334, Jesse Honch, Coldwell Banker Signature. Saskatchewan REALTORS® Association
- C$924,9003 bd2 ba1.5k sqft359 Guise DRIVE, Lakeland Rm No. 521, SK S0J 0N0For SaleMLS ID #SK032854, Joel Broda, RE/MAX P.A. Realty. Saskatchewan REALTORS® Association
