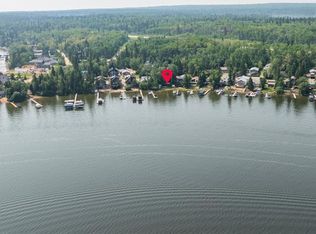
Don’t miss this rare opportunity to own a four-season property at scenic Anglin Lake, set on an expansive 1½ lot with a leased dock that is not included in the sale but maybe transferrable. This property features a bright, open living area, a large kitchen with French doors that open to a screened-in porch, and a charming loft used as a primary bedroom with a built-in bar—ideal for enjoying morning coffee on the upper deck. Highlights include a natural gas fireplace, skylights in the living areas and bedroom loft, moonlight in the dining area, main floor laundry, and a family room in the basement. It has It has three outbuildings (there are 2 garages and a shed which includes a heated work shop) and a large yard with a garden area that includes heavy bearing apple and cherry trees. This could be your forever home or your family cottage. There are furnishings, offering comfort and convenience for year-round living.
Active
C$574,900
308 Francis AVENUE, Lakeland Rm No. 521, SK S0J 0N0
2beds
2baths
1,409sqft
Single Family Residence
Built in 1968
9,420 Acres Lot
$-- Zestimate®
C$408/sqft
C$-- HOA
What's special
Screened-in porchBuilt-in barUpper deckNatural gas fireplaceMain floor laundry
- 107 days
- 21
- 0
Zillow last checked:
Listing updated:
Listed by:
Jacqueline Archer,
Boyes Group Realty Inc.
Source: Saskatchewan REALTORS® Association,MLS®#: SK036223Originating MLS®#: Saskatchewan REALTORS® Association
Facts & features
Interior
Bedrooms & bathrooms
- Bedrooms: 2
- Bathrooms: 2
Bedroom
- Features: Room Floor: Carpet
- Level: Main
- Area: 100.31 Square Feet
- Dimensions: 11.3x8.11
Bedroom
- Features: Room Floor: Carpet
- Level: Main
- Area: 76.21 Square Feet
- Dimensions: 7.9x9.10
Other
- Features: Room Floor: Linoleum
- Level: Main
- Area: 12.33 Square Feet
- Dimensions: 3.1x4
Other
- Features: Room Floor: Linoleum
- Level: Main
- Area: 61.88 Square Feet
- Dimensions: 8.3x7.6
Foyer
- Features: Room Floor: Linoleum
- Level: Main
- Area: 102.19 Square Feet
- Dimensions: 9.1x11.3
Great room
- Features: Room Floor: Laminate
- Level: Main
- Area: 200.38 Square Feet
- Dimensions: 10.6x19.1
Kitchen
- Features: Room Floor: Linoleum
- Level: Main
- Area: 179.17 Square Feet
- Dimensions: 14.4x12.6
Living room
- Features: Room Floor: Laminate
- Level: Main
- Area: 141.75 Square Feet
- Dimensions: 10.6x13.6
Living room
- Features: Room Floor: Carpet
- Level: Basement
- Area: 336 Square Feet
- Dimensions: 24x14
Loft
- Features: Room Floor: Carpet
- Level: Second
- Area: 204.6 Square Feet
- Dimensions: 13.5x15.3
Sun room
- Features: Room Floor: Carpet
- Level: Main
- Area: 164.06 Square Feet
- Dimensions: 15.9x10.5
Heating
- Natural Gas
Appliances
- Included: Water Heater, Gas Water Heater, Water Softener, Dryer, Freezer, Refrigerator, Microwave, Microwave Hood Fan, Reverse Osmosis System, Stove, Washer
Features
- T.V. Mounts
- Windows: Window Treatments
- Basement: Partial,Finished,Preserved Wood
- Number of fireplaces: 1
- Fireplace features: Gas
Interior area
- Total structure area: 1,409
- Total interior livable area: 1,409 sqft
Property
Parking
- Total spaces: 6
- Parking features: 2 Car Detached, Covered, Parking Pad, RV Access/Parking, Garage Door Opnr/Control(S), Gravel
- Garage spaces: 2
- Has uncovered spaces: Yes
- Details: Parking Size: 42.0x21.0
Features
- Levels: One and One Half
- Stories: 1
- Exterior features: Balcony, Lawn Back, Lawn Front
- Fencing: Partial
- Frontage length: 196.87
Lot
- Size: 9,420 Acres
- Dimensions: 515.05
- Features: Irregular Lot, Trees/Shrubs
Construction
Type & style
- Home type: SingleFamily
- Property subtype: Single Family Residence
Materials
- Vinyl Siding
- Roof: Asphalt
Condition
- Year built: 1968
Community & HOA
Community
- Security: Alarm Sys Owned
Location
- Region: Lakeland No 521
Financial & listing details
- Price per square foot: C$408/sqft
- Annual tax amount: C$4,940
- Date on market: 5/17/2026
- Ownership: Freehold
Price history
| Date | Event | Price |
|---|---|---|
| 5/17/2026 | Listed for sale | C$574,900C$408/sqft |
Source: Saskatchewan REALTORS® Association #SK036223 Report a problem | ||
Public tax history
Tax history is unavailable.
Climate risks
Neighborhood: S0J
Nearby schools
GreatSchools rating
No schools nearby
We couldn't find any schools near this home.
- C$189,0002 bd3 ba891 sqft116 Foster St #521, Lakeland No. 521, SK S0J0N0For Sale

- C$69,9002.5 acres212 Deer Ridge Dr #520, Paddockwood, SK S0J0N0Lot/Land

- C$69,9002.5 acres211 Deer Ridge Dr #520, Paddockwood, SK S0J0N0Lot/Land

- C$639,9006 bd2 ba1.4k sqft201 Agnes St #521, Lakeland No. 521, SK S0J0N0For Sale
Similar homes
- C$584,9003 bd3 ba1.1k sqftBirch Bay Cabin, Lakeland Rm No. 521, SK S0J 0N0For Sale
 MLS ID #SK043927, Megan Sands, TRCG The Realty Consultants Group. Saskatchewan REALTORS® Association
 - C$499,9992 bd2 ba1.2k sqft603 Marine DRIVE, Lakeland Rm No. 521, SK S0J 0N0For Sale
 MLS ID #SK039298, Adam Schmalz, RE/MAX P.A. Realty. Saskatchewan REALTORS® Association
 - C$384,9002 bd2 ba1.1k sqft505 Marine DRIVE, Lakeland Rm No. 521, SK S0J 0N0For Sale
 MLS ID #SK034334, Jesse Honch, Coldwell Banker Signature. Saskatchewan REALTORS® Association
 - C$439,9005 bd2 ba1.1k sqft123 Burberry ROAD, Lakeland Rm No. 521, SK S0J 0N0For Sale
 MLS ID #SK036695, Charity Newnham, Coldwell Banker Signature. Saskatchewan REALTORS® Association
