Located in the sought-after community of Birch Bay at Emma Lake, 619 Marine Drive is a four-season home that perfectly blends privacy, character, and functionality. Situated on a beautifully treed 75' x 152' corner lot with lake views through the trees, pavement to the driveway, street lighting, and just steps from the shoreline, this property is designed to be enjoyed year-round. Offering 1,139 sq. ft. with a unique raised bungalow design, the home is filled with natural light from expansive windows that showcase the soaring wood beams and striking A-frame front. The open-concept kitchen, dining, and living area creates an inviting space to gather, while the wood-burning stove adds warmth and character. The main level offers two bedrooms, including one with a 2-piece ensuite, a full bathroom, convenient laundry, and direct access to the hot tub. A standout feature is the private ground-level guest suite with its own entrance, spacious third bedroom, closet, and adjoining 2-piece bathroom, making it ideal for extended family, overnight guests, or older children wanting their own space. Outside, the drive-through driveway offers ample parking for vehicles, boats, and recreational toys. The backyard is designed for entertaining with a hot tub, powered bunkhouse for extra guests, two powered storage sheds, a woodshed, and plenty of space to unwind after a day at the lake. Recent updates include flooring, shingles, additional attic insulation, and the hot tub. The home is serviced by a natural gas forced-air furnace with baseboard backup heat, a 1,250-gallon water tank in the garage, a 1,000-gallon fiberglass septic tank, and a well supplying the exterior taps. Whether you're looking for a year-round home or weekend getaway, 619 Marine Drive offers the space, flexibility, and Emma Lake lifestyle that make Birch Bay one of the area's most desirable communities.
Active
C$584,900
619 Marine DRIVE, Lakeland Rm No. 521, SK S0J 0N0
3beds
3baths
1,139sqft
Single Family Residence
Built in 1996
0.26 Acres Lot
$-- Zestimate®
C$514/sqft
C$-- HOA
What's special
Pavement to the drivewayStreet lightingUnique raised bungalow designSoaring wood beamsStriking a-frame frontInviting space to gatherConvenient laundry
- 36 days
- 3
- 0
Zillow last checked:
Listing updated:
Listed by:
Megan Sands,
TRCG The Realty Consultants Group
Source: Saskatchewan REALTORS® Association,MLS®#: SK043927Originating MLS®#: Saskatchewan REALTORS® Association
Facts & features
Interior
Bedrooms & bathrooms
- Bedrooms: 3
- Bathrooms: 3
Primary bedroom
- Features: Room Floor: Carpet
- Level: Main
- Dimensions: 9'1"x11'7"
Bedroom
- Features: Room Floor: Carpet
- Level: Main
- Dimensions: 9'1"x9'4"
Bedroom
- Features: Room Floor: Vinyl Plank
- Level: Basement
- Dimensions: 11'7"x10'4"
Other
- Features: Room Floor: Vinyl Plank
- Level: Basement
- Dimensions: 3'11"x5'
Other
- Features: Room Floor: Vinyl Plank
- Level: Main
- Dimensions: 3'11"x5'
Other
- Features: Room Floor: Vinyl Plank
- Level: Main
- Dimensions: 5'x7'7"
Dining room
- Features: Room Floor: Vinyl Plank
- Level: Main
- Dimensions: 8'11"x13'3"
Foyer
- Features: Room Floor: Vinyl Plank
- Level: Main
- Dimensions: 3'5"x8'
Kitchen
- Features: Room Floor: Vinyl Plank
- Level: Main
- Dimensions: 16'8"x7'9"
Living room
- Features: Room Floor: Vinyl Plank
- Level: Main
- Dimensions: 14'x13'7"
Heating
- Baseboard, Electric, Forced Air, Natural Gas
Cooling
- Central Air
Appliances
- Included: Water Heater, Gas Water Heater, Dryer, Refrigerator, Exhaust Fan, Microwave, Stove, Washer
Features
- Central Vac Attached, Central Vac Attachments
- Windows: Window Treatments
- Basement: Crawl Space,Walk-Out Access,Partially Finished,Preserved Wood,Separate Entry
- Number of fireplaces: 1
- Fireplace features: Wood Burning
Interior area
- Total structure area: 1,139
- Total interior livable area: 1,139 sqft
Property
Parking
- Total spaces: 5
- Parking features: 1 Car Attached, RV Access/Parking, Parking Spaces, Garage Door Opnr/Control(S), Heated Garage, Gravel
- Attached garage spaces: 1
- Has uncovered spaces: Yes
- Details: Parking Size: 22.0x10.0
Features
- Levels: Two
- Stories: 2
- Patio & porch: Deck, Patio
- Exterior features: Balcony
- Has spa: Yes
- Spa features: Hot Tub
- Frontage length: 75.00
Lot
- Size: 0.26 Acres
- Dimensions: 152
- Features: Backs on to Park/Green Space, Corner Lot, Trees/Shrubs
Details
- Additional structures: Shed(s)
Construction
Type & style
- Home type: SingleFamily
- Property subtype: Single Family Residence
Materials
- Siding, Wood Siding
- Roof: Asphalt
Condition
- Year built: 1996
Community & HOA
Community
- Subdivision: Emma Lake (Lakeland Rm No. 521)
Location
- Region: Lakeland No 521
Financial & listing details
- Price per square foot: C$514/sqft
- Annual tax amount: C$2,688
- Date on market: 7/28/2026
- Ownership: Freehold
Price history
| Date | Event | Price |
|---|---|---|
| 7/28/2026 | Listed for sale | C$584,900C$514/sqft |
Source: Saskatchewan REALTORS® Association #SK043927 Report a problem | ||
Public tax history
Tax history is unavailable.
Climate risks
Neighborhood: S0J
Nearby schools
GreatSchools rating
No schools nearby
We couldn't find any schools near this home.
- C$384,9002 bd2 ba1.1k sqft505 Marine Dr #521, Lakeland No. 521, SK S0J0N0For Sale

- C$1,599,0004 bd2 ba1.5k sqft133 McIntosh St #521, Lakeland No. 521, SK S0J0N0For Sale
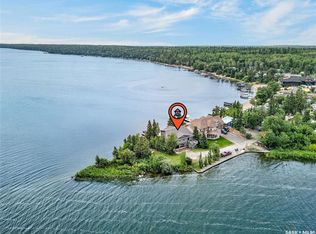
- C$899,9003 bd2 ba1.5k sqft359 Guise Dr #521, Lakeland No. 521, SK S0J0N0For Sale
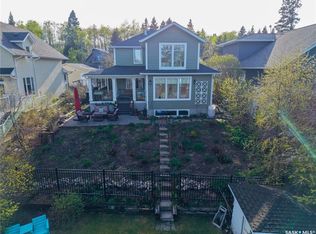
- C$639,9006 bd2 ba1.4k sqft201 Agnes St #521, Lakeland No. 521, SK S0J0N0For Sale
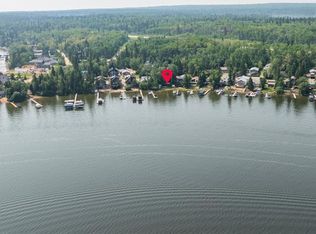
Similar homes
- C$639,9006 bd2 ba1.4k sqft201 Agnes STREET, Lakeland Rm No. 521, SK S0J 0N0For SaleMLS ID #SK035390, Amber Mason, RE/MAX P.A. Realty. Saskatchewan REALTORS® Association
- C$384,9002 bd2 ba1.1k sqft505 Marine DRIVE, Lakeland Rm No. 521, SK S0J 0N0For SaleMLS ID #SK034334, Jesse Honch, Coldwell Banker Signature. Saskatchewan REALTORS® Association
- C$574,9002 bd2 ba1.4k sqft308 Francis AVENUE, Lakeland Rm No. 521, SK S0J 0N0For Sale
 MLS ID #SK036223, Jacqueline Archer, Boyes Group Realty Inc.. Saskatchewan REALTORS® Association
 - C$799,9005 bd2 ba1.2k sqft183 Carwin Park DRIVE, Lakeland Rm No. 521, SK S0J 0N0For Sale
 MLS ID #SK039155, Jordan Boyes, Boyes Group Realty Inc.. Saskatchewan REALTORS® Association
