Are you searching for a 4-season, turn key, lake front property on Emma Lake? If so, check out this amazing 3+ bedroom, 2 bathroom, 1,856 Sqft Bungalow on Neis Drive! This updated home boasts a beautiful open concept kitchen featuring a custom hickory cabinetry, gas range, built in Wall oven and microwave, and massive center island with breakfast bar seating. The kitchen is also open to both the dining and living rooms, which include an abundance of natural light with generous sized , west facing windows overlooking the lake, vaulted ceilings and a gas fireplace to keep things cozy no matter what they weather is like. Off the main living area is a beautiful updated 3 piece bathroom featuring an updated vanity, lighting and painted tongue and groove pine for a contemporary look. The master bedrooms is large and luxurious featuring separate his and hers walk in closets, vaulted ceilings, an electric fireplace and beautiful 4 piece bathroom with custom hickory vanity.2 additional bedrooms, large laundry room, and a storage room complete the main level. Stepping onto the wraparound deck you can embrace the beautiful sunset views and truly enjoy the lake life. On ground level, the yard is beautifully landscaped with custom made steps down the water level, garden boxes, and short strip of grass knocks down the sand from swimming and playing on your own private beach. The water front is open and inviting allowing you enjoy the water on hot summer days and room for a dock and boat lift, and also provides lake access for winter activities such as cross country skiing, snowmobiling, ice fishing and your very own lake skating rink! Other notable features include a large enclosed storage area under deck, concrete driveway, central A/C, and a large, heated 22 x 26 two car garage to keep all your toys and belongings safe and warm. Don't miss out on the chance of a lifetime to truly immerse yourself in the paradise of lakefront living. Give your Realtor a call today!
Active
C$949,900
318 Neis DRIVE, Lakeland Rm No. 521, SK S0J 0N0
3beds
2baths
1,856sqft
Single Family Residence
Built in 1992
6,969 Square Feet Lot
$-- Zestimate®
C$512/sqft
C$-- HOA
What's special
- 143 days
- 20
- 2
Zillow last checked:
Listing updated:
Listed by:
Joel Broda,
RE/MAX P.A. Realty
Source: Saskatchewan REALTORS® Association,MLS®#: SK032638Originating MLS®#: Saskatchewan REALTORS® Association
Facts & features
Interior
Bedrooms & bathrooms
- Bedrooms: 3
- Bathrooms: 2
Primary bedroom
- Features: Room Floor: Carpet
- Level: Main
- Area: 178.5 Square Feet
- Dimensions: 14x12'9
Bedroom
- Features: Room Floor: Carpet
- Level: Main
- Area: 90 Square Feet
- Dimensions: 10x9
Bedroom
- Features: Room Floor: Carpet
- Level: Main
- Area: 100 Square Feet
- Dimensions: 10x10
Other
- Features: Room Floor: Tile
- Level: Main
- Area: 52.5 Square Feet
- Dimensions: 5x10'6
Other
- Features: Room Floor: Tile
- Level: Main
- Area: 84 Square Feet
- Dimensions: 14x6
Dining room
- Features: Room Floor: Tile
- Level: Main
- Area: 110 Square Feet
- Dimensions: 10x11
Foyer
- Features: Room Floor: Tile
- Level: Main
- Area: 40 Square Feet
- Dimensions: 8x5
Kitchen
- Features: Room Floor: Tile
- Level: Main
- Area: 183.75 Square Feet
- Dimensions: 17'6x10'6
Laundry
- Features: Room Floor: Tile
- Level: Main
- Area: 54 Square Feet
- Dimensions: 9x6
Living room
- Features: Room Floor: Carpet
- Level: Main
- Area: 736 Square Feet
- Dimensions: 23x32
Storage
- Features: Room Floor: Carpet
- Level: Main
- Area: 49 Square Feet
- Dimensions: 7x7
Heating
- Forced Air, Natural Gas
Cooling
- Central Air
Appliances
- Included: Water Heater, Electric Water Heater, Dishwasher Built In, Dryer, Refrigerator, Microwave, Oven Built In, Stove, Washer
Features
- Basement: Crawl Space,Sump Pump,Preserved Wood
- Number of fireplaces: 1
- Fireplace features: Gas
Interior area
- Total structure area: 1,856
- Total interior livable area: 1,856 sqft
Property
Parking
- Total spaces: 5
- Parking features: 2 Car Detached, Garage Door Opnr/Control(S), Heated Garage, Concrete Driveway
- Garage spaces: 2
- Has uncovered spaces: Yes
- Details: Parking Size: 22.0x26.0
Features
- Patio & porch: Deck, Patio
- Exterior features: Garden, Lawn Back
- On waterfront: Yes
- Waterfront features: Waterfront
- Frontage length: 51.00
Lot
- Size: 6,969 Square Feet
- Features: Irregular Lot, Trees/Shrubs, Underground Sprinkler
Construction
Type & style
- Home type: SingleFamily
- Architectural style: Bungalow
- Property subtype: Single Family Residence
Materials
- Siding
- Roof: Asphalt
Condition
- Year built: 1992
Community & HOA
Community
- Subdivision: Neis Beach
Location
- Region: Lakeland No 521
Financial & listing details
- Price per square foot: C$512/sqft
- Annual tax amount: C$4,210
- Date on market: 4/11/2026
- Ownership: Freehold
Price history
| Date | Event | Price |
|---|---|---|
| 7/20/2026 | Price change | C$949,900-5%C$512/sqft |
Source: Saskatchewan REALTORS® Association #SK032638 Report a problem | ||
| 6/11/2026 | Price change | C$999,900-4.8%C$539/sqft |
Source: Saskatchewan REALTORS® Association #SK032638 Report a problem | ||
| 4/11/2026 | Listed for sale | C$1,049,900C$566/sqft |
Source: Saskatchewan REALTORS® Association #SK032638 Report a problem | ||
Public tax history
Tax history is unavailable.
Climate risks
Neighborhood: S0J
Nearby schools
GreatSchools rating
No schools nearby
We couldn't find any schools near this home.
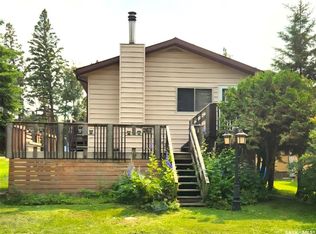
- C$289,9002 bd2 ba867 sqft267 Lakeshore Dr #521, Candle Lake, SK S0J3E0For Sale
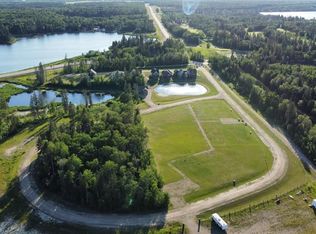
- C$64,9997,200 sqft101 Neis Access Rd #36-521, Lakeland No. 521, SK S0J0N0Lot/Land
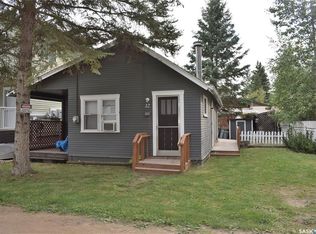
- C$125,0002 bd1 ba593 sqft12 6th St E #521, Choiceland, SK S0J0M0For Sale
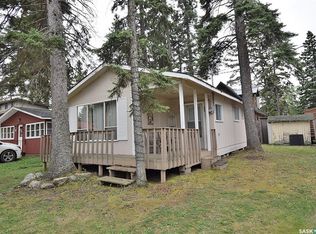
- C$139,9002 bd1 ba596 sqft13 6th St E #521, Choiceland, SK S0J0M0For Sale
Similar homes
- C$899,9003 bd2 ba1.5k sqft359 Guise DRIVE, Lakeland Rm No. 521, SK S0J 0N0For Sale
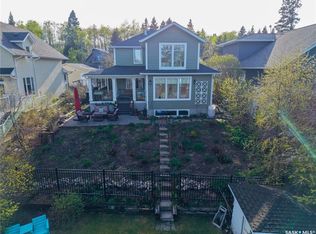 MLS ID #SK032854, Joel Broda, RE/MAX P.A. Realty. Saskatchewan REALTORS® Association
 - C$847,9003 bd2 ba2.4k sqft331 Guise DRIVE, Lakeland Rm No. 521, SK S0J 0N0For Sale
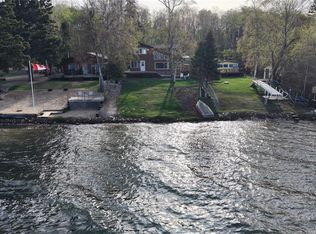 MLS ID #SK033834, Joel Broda, RE/MAX P.A. Realty. Saskatchewan REALTORS® Association
 - C$799,9005 bd2 ba1.2k sqft183 Carwin Park DRIVE, Lakeland Rm No. 521, SK S0J 0N0For Sale
 MLS ID #SK039155, Jordan Boyes, Boyes Group Realty Inc.. Saskatchewan REALTORS® Association
 - C$584,9003 bd3 ba1.1k sqftBirch Bay Cabin, Lakeland Rm No. 521, SK S0J 0N0For Sale
 MLS ID #SK043927, Megan Sands, TRCG The Realty Consultants Group. Saskatchewan REALTORS® Association
