Year-Round Lakeview Retreat at Carwin Park, Emma Lake! Experience lake life at its finest with this immaculate 2,500 sq. ft. two-storey home with stunning lake views. Offering 4 spacious bedrooms, 2 bathrooms, and a double detached garage, this property is designed for comfort and functionality. The open-concept main floor showcases a modern kitchen with stainless steel appliances, a dining area with breathtaking vaulted ceilings, an office, and two bedrooms. Upstairs, enjoy a beautiful loft area, a Juliet balcony overlooking the lake, a cozy living room, and a serene primary bedroom. Abundant natural light fills the home through windows and skylights, creating a bright and inviting atmosphere. Situated on a private 14,810 sq. ft. lot, the property offers 2 car garage, ample parking and storage space for RVs, snowmobiles, boats and more. This exceptional year-round home truly has it all—space, style, and a view you’ll never tire of!
Active
C$679,000
140 Carwin PARK, Lakeland Rm No. 521, SK S0J 0N0
4beds
2baths
2,494sqft
Single Family Residence
Built in 2001
0.34 Acres Lot
$-- Zestimate®
C$272/sqft
C$-- HOA
What's special
- 328 days
- 9
- 0
Zillow last checked:
Listing updated:
Listed by:
Jacqueline Archer,
Boyes Group Realty Inc.,
David Archer,
Boyes Group Realty Inc.
Source: Saskatchewan REALTORS® Association,MLS®#: SK020506Originating MLS®#: Saskatchewan REALTORS® Association
Facts & features
Interior
Bedrooms & bathrooms
- Bedrooms: 4
- Bathrooms: 2
Primary bedroom
- Features: Room Floor: Hardwood
- Level: Second
- Area: 170.5 Square Feet
- Dimensions: 15.6x11.0
Bedroom
- Features: Room Floor: Hardwood
- Level: Main
- Area: 124.58 Square Feet
- Dimensions: 10.10x11.6
Bedroom
- Features: Room Floor: Hardwood
- Level: Main
- Area: 126.45 Square Feet
- Dimensions: 10.11x11.7
Bedroom
- Features: Room Floor: Hardwood
- Level: Second
- Area: 133.19 Square Feet
- Dimensions: 11.5x11.8
Other
- Features: Room Floor: Ceramic Tile
- Level: Second
- Area: 56.34 Square Feet
- Dimensions: 5.1x11.1
Other
- Features: Room Floor: Vinyl Plank
- Level: Main
- Area: 41.78 Square Feet
- Dimensions: 7.10x5.4
Dining room
- Features: Room Floor: Hardwood
- Level: Main
- Area: 144.64 Square Feet
- Dimensions: 13.8x10.7
Dining room
- Features: Room Floor: Hardwood
- Level: Main
- Area: 144.64 Square Feet
- Dimensions: 13.8x10.7
Foyer
- Features: Room Floor: Hardwood
- Level: Main
- Area: 68 Square Feet
- Dimensions: 8.0x8.6
Kitchen
- Features: Room Floor: Ceramic Tile
- Level: Main
- Area: 224.56 Square Feet
- Dimensions: 14.4x15.8
Laundry
- Features: Room Floor: Laminate
- Level: Main
- Area: 54.44 Square Feet
- Dimensions: 4.1x13.4
Living room
- Features: Room Floor: Hardwood
- Level: Second
- Area: 296.2 Square Feet
- Dimensions: 16.1x18.5
Loft
- Features: Room Floor: Hardwood
- Level: Second
- Area: 98.3 Square Feet
- Dimensions: 12.5x7.11
Office
- Features: Room Floor: Hardwood
- Level: Main
- Area: 78.39 Square Feet
- Dimensions: 11.4x6.11
Office
- Features: Room Floor: Hardwood
- Level: Second
- Area: 77.85 Square Feet
- Dimensions: 9.10x7.11
Heating
- Natural Gas, Furnace Owned
Appliances
- Included: Water Heater, Gas Water Heater, Refrigerator, Stove, Washer, Dryer, Freezer, Microwave
Features
- T.V. Mounts
- Windows: Window Treatments
- Basement: Crawl Space,Sump Pump,Concrete
- Number of fireplaces: 1
- Fireplace features: Gas
Interior area
- Total structure area: 2,494
- Total interior livable area: 2,494 sqft
Property
Parking
- Total spaces: 6
- Parking features: 2 Car Detached, RV Access/Parking, Parking Spaces, Gravel
- Garage spaces: 2
- Has uncovered spaces: Yes
- Details: Parking Size: 32.0x24.0
Features
- Levels: Two
- Stories: 2
- Patio & porch: Deck
- Frontage length: 90.00
Lot
- Size: 0.34 Acres
- Dimensions: 170
- Features: Irregular Lot, Trees/Shrubs
Details
- Other equipment: Satellite Dish
Construction
Type & style
- Home type: SingleFamily
- Property subtype: Single Family Residence
Materials
- Wood Frame, Siding, Vinyl Siding
- Roof: Metal
Condition
- Year built: 2001
Community & HOA
Location
- Region: Lakeland No 521
Financial & listing details
- Price per square foot: C$272/sqft
- Annual tax amount: C$2,934
- Date on market: 10/9/2025
- Ownership: Freehold
Price history
| Date | Event | Price |
|---|---|---|
| 3/18/2026 | Price change | C$679,000-1.6%C$272/sqft |
Source: Saskatchewan REALTORS® Association #SK020506 Report a problem | ||
| 10/9/2025 | Listed for sale | C$689,900C$277/sqft |
Source: Saskatchewan REALTORS® Association #SK020506 Report a problem | ||
Public tax history
Tax history is unavailable.
Climate risks
Neighborhood: S0J
Nearby schools
GreatSchools rating
No schools nearby
We couldn't find any schools near this home.
- C$499,9008,712 sqft181 Carwin Park Dr #521, Lakeland No. 521, SK S0J0N0Lot/Land

- C$799,9005 bd2 ba1.2k sqft183 Carwin Park Dr #521, Lakeland No. 521, SK S0J0N0For Sale

- C$124,9007,148 sqft237 Carwin Park Dr #521, Lakeland No. 521, SK S0J0N0Lot/Land
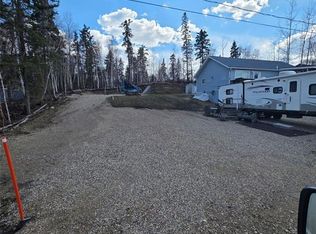
- C$125,0002 bd1 ba593 sqft12 6th St E #521, Choiceland, SK S0J0M0For Sale
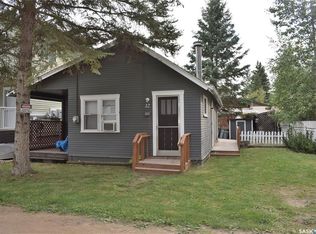
Similar homes
- C$799,9005 bd2 ba1.2k sqft183 Carwin Park DRIVE, Lakeland Rm No. 521, SK S0J 0N0For SaleMLS ID #SK039155, Jordan Boyes, Boyes Group Realty Inc.. Saskatchewan REALTORS® Association
- C$639,9006 bd2 ba1.4k sqft201 Agnes STREET, Lakeland Rm No. 521, SK S0J 0N0For Sale
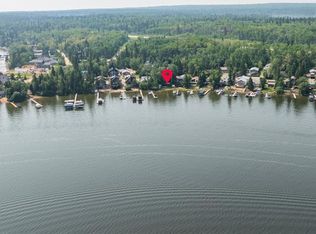 MLS ID #SK035390, Amber Mason, RE/MAX P.A. Realty. Saskatchewan REALTORS® Association
 - C$847,9003 bd2 ba2.4k sqft331 Guise DRIVE, Lakeland Rm No. 521, SK S0J 0N0For Sale
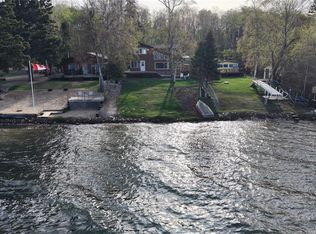 MLS ID #SK033834, Joel Broda, RE/MAX P.A. Realty. Saskatchewan REALTORS® Association
 - C$574,9002 bd2 ba1.4k sqft308 Francis AVENUE, Lakeland Rm No. 521, SK S0J 0N0For Sale
 MLS ID #SK036223, Jacqueline Archer, Boyes Group Realty Inc.. Saskatchewan REALTORS® Association
