Residence 1A is a thoughtfully designed studio home at THE PARISIAN, offering 481 square feet of interior living space and private storage included.
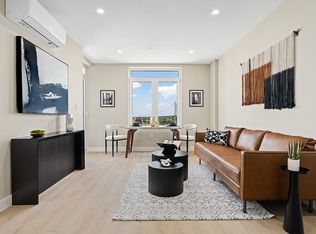
The residence features a smart, well-defined layout with a proper entry that creates a clear sense of arrival. The kitchen and bathroom are efficiently positioned to keep the main living area open and flexible, allowing the home to comfortably support lounging, dining, sleeping, and work-from-home use.
Interiors are finished in THE PARISIAN’s calm and refined material palette, with oversized floor-to-ceiling windows, 7.5-inch wide-plank white oak flooring, solid wood interior doors, integrated dimmable LED lighting, USB/USB-C outlets throughout, and central heating and cooling with concealed linear diffusers.
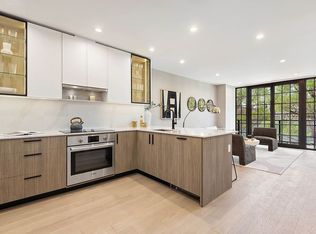
The kitchen is designed with a clean European sensibility, featuring natural oak cabinetry, Taj Mahal quartz countertops and backsplash in a leathered finish, gas cooking, under-cabinet LED lighting, a Kohler Simplice faucet, and a fully integrated Fisher & Paykel appliance suite with paneled refrigerator and dishwasher.
The bathroom continues the same understated design language, with oversized porcelain tile, a floating vanity with rounded edges, fluted wood detailing, an integrated sink, a custom backlit medicine cabinet, Kohler fixtures in warm metallic finishes, hand-finished alabaster lighting, and Nuheat radiant-heated floors.
Additional features include an in-unit washer and dryer, a Comelit smart video intercom system, and a private storage cage included with the residence.
With its efficient layout, elevated finishes, proper entry sequence, and included private storage, Residence 1A offers a polished and highly functional studio residence within THE PARISIAN.
Residents enjoy a thoughtfully curated amenity collection, including a landscaped rooftop terrace with partially covered lounge areas, outdoor grilling and dining, open-sky gathering space, outdoor cinema, and unobstructed Manhattan skyline views. Additional amenities include a full-height glass-enclosed fitness center with TRUE equipment, a pet spa, bicycle storage, package room, private storage, and 14 on-site deeded parking spaces available for purchase.
Located in the heart of Astoria, THE PARISIAN is surrounded by neighborhood restaurants, cafés, bars, parks, and grocery stores, with convenient access to the N and W trains at 30th Avenue and Broadway. Nearby bus service includes Q104, Q18, Q102, and Q69.
Exclusive Sales and Marketing Agent: Acre NY Realty Inc.
Sponsor reserves the right to make changes in accordance with the terms of the offering plan. The complete offering terms are in an Offering Plan available from Sponsor. File No. CD25-0330. Sponsor: 3078 LLC, 2160 North Central Road, Suite 108, Fort Lee, NJ 07024. All artist’s renderings, images, floor plans, finishes, furnishings, amenities, and other details are for representational purposes only and are subject to variances and changes in accordance with the terms of the Offering Plan. Finishes, furnishings, and other items depicted are not necessarily indicative of what will be specified in the Offering Plan or included in the purchase of a unit. Equal Housing Opportunity.
Active
$585,000
30-78 29th St #1A, Astoria, NY 11102
0beds
481sqft
Condominium
Built in 2026
-- sqft lot
$583,900 Zestimate®
$1,216/sqft
$335/mo HOA
What's special
Oversized floor-to-ceiling windowsIntegrated dimmable led lightingUnobstructed manhattan skyline viewsOutdoor cinemaIn-unit washer and dryerOutdoor grilling and diningNatural oak cabinetry
- 45 days |
- 122 |
- 7 |
Zillow last checked:
Listing updated:
Listed by:
Acre NY Realty Inc 646-712-2556,
Chiyun Wang,
Anna Kolbasova
Source: StreetEasy,MLS#: S1833644
Facts & features
Interior
Bedrooms & bathrooms
- Bedrooms: 0
- Bathrooms: 1
- Full bathrooms: 1
Rooms
- Room types: Bike Room, Package Room
Cooling
- Central Air
Appliances
- Included: Dishwasher, Washer/Dryer
Features
- Has fireplace: No
Interior area
- Total structure area: 481
- Total interior livable area: 481 sqft
Property
Parking
- Parking features: Garage
- Has garage: Yes
Accessibility
- Accessibility features: Wheelchair Access
Features
- Has view: Yes
- View description: City
Details
- Special conditions: Sponsor Unit
Construction
Type & style
- Home type: Condo
- Property subtype: Condominium
Condition
- Year built: 2026
Community & HOA
Community
- Features: Doorman, Virtual Doorman
- Security: Doorman, Virtual Doorman
- Subdivision: Astoria
HOA
- Has HOA: Yes
- Amenities included: Roof Deck, Fitness Center, Elevator(s)
- Services included: Maintenance
- HOA fee: $335 monthly
Location
- Region: Astoria
Financial & listing details
- Price per square foot: $1,216/sqft
- Annual tax amount: $5,592
- Date on market: 6/15/2026
Estimated market value
$583,900
$555,000 - $613,000
$2,971/mo
Price history
| Date | Event | Price |
|---|---|---|
| 6/15/2026 | Listed for sale | $585,000$1,216/sqft |
Source: StreetEasy #S1833644 Report a problem | ||
Public tax history
Tax history is unavailable.
Monthly payment
Climate risks
Neighborhood: Astoria
Nearby schools
GreatSchools rating
- 10/10Ps 234Grades: PK-5Distance: 0.1 mi
- 8/10Albert Shanker School For Visual And Performing ArGrades: 6-8Distance: 0.3 mi
- 3/10Long Island City High SchoolGrades: 9-12Distance: 0.4 mi
- $1,620,0002 bd2 ba1.1k sqft30-78 29th St #7A, Astoria, NY 11102For Sale

- $598,000-- bd1 ba425 sqft30-78 29th St #3E, Astoria, NY 11102For Sale

- $855,0001 bd1 ba621 sqft30-78 29th St #3A, Astoria, NY 11102For Sale

- $798,0001 bd1 ba578 sqft30-78 29th St #3D, Astoria, NY 11102For Sale
- $1,040,0002 bd2 ba759 sqft30-78 29th St #3C, Astoria, NY 11102For Sale
- $1,040,0002 bd2 ba780 sqft30-78 29th St #3B, Astoria, NY 11102For Sale
- $1,055,0002 bd2 ba759 sqft30-78 29th St #4C, Astoria, NY 11102For Sale
- $995,0002 bd2 ba780 sqft30-78 29th St #2B, Astoria, NY 11102For Sale
A local agent can set up tours, give advice and negotiate with sellers.
Similar homes
- $598,000-- bd1 ba425 sqftThe Parisian, Astoria, NY 11102ActiveMLS ID #S1833652, Chiyun Wang, Listing by: Acre NY Realty Inc. StreetEasy
- $798,0001 bd1 ba578 sqftThe Parisian, Astoria, NY 11102ActiveMLS ID #S1833653, Chiyun Wang, Listing by: Acre NY Realty Inc. StreetEasy
- $582,2001 bd1 ba568 sqftThe Openaire, Astoria, NY 11102Active
 MLS ID #S1784865, Elaine Tian, Listing by: Winzone Realty Inc. StreetEasy
 - $699,0001 bd1 ba620 sqftRoma Condominium, Astoria, NY 11102Active
 MLS ID #S1837387, Aleksey Gavrilov, Listing by: Corcoran. StreetEasy
 - $599,000-- bd1 ba435 sqftThe Neighborly, Long Island City, NY 11101ActiveMLS ID #S1821776, Bethoney Shen At Nest Seekers, Listing by: Nest Seekers International. StreetEasy
- $855,0001 bd1 ba621 sqftThe Parisian, Astoria, NY 11102ActiveMLS ID #S1833080, Chiyun Wang, Listing by: Acre NY Realty Inc. StreetEasy
- $579,000-- bd1 ba440 sqftThe Brooklyn Grove, Brooklyn, NY 11217ActiveMLS ID #S1840147, Paul Shayn, Listing by: FIND Real Estate. StreetEasy
- $740,0001 bd1 ba623 sqftRoma Condominium, Astoria, NY 11102ActiveMLS ID #S1837383, Aleksey Gavrilov, Listing by: Corcoran. StreetEasy
- $599,0001 bd1 ba496 sqft5801 Queens Boulevard #7L, Woodside, NY 11377For Sale
 MLS ID #953825, Xinyi Qian, Listing by: One Realty Global Corp. OneKey® MLS as distributed by MLS GRID
 - $512,510-- bd1 ba478 sqftThe Openaire, Astoria, NY 11102ActiveMLS ID #S1816959, Alexis Yoo, Listing by: Modern Spaces. StreetEasy
- $650,000-- bd1 ba486 sqftHero, Long Island City, NY 11101ActiveMLS ID #S1834879, Zihui Huang, Listing by: Acre NY Realty Inc. StreetEasy
- $705,0001 bd1 ba471 sqftUrban 21, Long Island City, NY 11101ActiveMLS ID #S1840191, Listing by: Acre NY Realty Inc. StreetEasy
- $750,0001 bd1 ba617 sqftRoma Condominium, Astoria, NY 11102ActiveMLS ID #S1824821, Aleksey Gavrilov, Listing by: Corcoran. StreetEasy
- $590,0001 bd1 ba499 sqftCentric, Woodside, NY 11377ActiveMLS ID #S1827835, Centric NYC, Listing by: Nest Seekers International. StreetEasy
- $615,000-- bd1 ba455 sqft133-25 37TH Avenue #5A, Flushing, NY 11354For SaleMLS ID #1027756, Hsin Yuan Yang, Listing by: E Realty International Corp. OneKey® MLS as distributed by MLS GRID
- $635,0001 bd1 ba550 sqft5801 Queens Boulevard #5M, Woodside, NY 11377For SaleMLS ID #953984, Xinyi Qian, Listing by: One Realty Global Corp. OneKey® MLS as distributed by MLS GRID
- $619,3651 bd1 ba471 sqftThe Prince, Flushing, NY 11354ActiveMLS ID #S1835116, Zihui Huang, Listing by: Acre NY Realty Inc. StreetEasy
- $550,0001 bd1 ba496 sqftCentric, Woodside, NY 11377ActiveMLS ID #S1834076, Centric NYC, Listing by: Nest Seekers International. StreetEasy
- $695,0001 bd1 ba588 sqftRowan Ii, Astoria, NY 11105ActiveMLS ID #S1833585, Bethoney Shen At Nest Seekers, Listing by: Nest Seekers International. StreetEasy
- $710,0001 bd1 ba572 sqftVela Astoria, Astoria, NY 11106ActiveMLS ID #S1815951, Kayla Lee, Listing by: SERHANT.. StreetEasy
