A broad screened porch overlooking a large fenced backyard gives you a place to settle in at 30 Broad Leaf Cove, while an open island kitchen keeps everyday activity connected indoors. Set on a cul-de-sac in Trailwood West, this four-bedroom, three-bath brick home offers approximately 2,513 square feet in the Petal School District. Built in 2017, it features three bedrooms downstairs and a fourth bedroom with its own private bath upstairs.
An arched brick entry frames glass-paneled double front doors, opening to a defined foyer with a coat closet. Beyond it, high ceilings and crown molding carry into the great room, where a fireplace with a brick surround and painted mantel anchors the space. Built-in shelves and lower cabinets on both sides provide places for books, photographs, and everyday storage. A broad window brings in daylight, and the open connection to the kitchen makes it easy to visit while preparing meals.
The center island includes a sink, cabinet storage, and a seating edge for breakfast or a conversation with the cook. Granite countertops, white raised-panel cabinetry, and a tile backsplash give the kitchen a coordinated finish. Updated appliances include a range with a separate vent hood, a built-in microwave, and a dishwasher. An additional stretch of counter provides room for meal preparation or serving, while the walk-in pantry has shelves along three sides to keep groceries and small appliances organized. The adjoining dining area has a large rear-facing window and glass-paneled double doors to the screened porch, making outdoor meals convenient.
The primary bedroom features multiple windows, crown molding, and a ceiling fan. Its bathroom includes a double-sink vanity with drawer storage, a separate tub beneath a window, and an enclosed shower. The walk-in closet offers shelving and hanging space along multiple walls, with built-in drawers beneath a window.
Two additional downstairs bedrooms share access to a hall bathroom with double sinks and a tub/shower combination. Upstairs, the fourth bedroom has a sloped ceiling, a ceiling fan, and its own full bath. That separation gives overnight guests a place of their own or lets you use the room as an office or additional living space.
The laundry room provides a long folding counter, upper and lower cabinets, and a window. Walk-in attic storage and an attached two-car garage add practical space for belongings beyond the fitted closets and pantry.
Across the back of the home, the screened porch has two ceiling fans, recessed lighting, and room for separate seating and dining arrangements. Step through the screened door into the fenced backyard, where a detached patio offers another spot to arrange outdoor seating. A separate shed keeps garden tools and lawn equipment handy, leaving the lawn open for gardening, outdoor games, or an afternoon outside.
For sale
$429,000
30 Broad Leaf Cv, Petal, MS 39465
4beds
2,513sqft
Single Family Residence, Residential
Built in 2017
9,583 Square Feet Lot
$422,000 Zestimate®
$171/sqft
$28/mo HOA
What's special
Attached two-car garageOpen island kitchenArched brick entryTile backsplashGranite countertopsFenced backyardWhite raised-panel cabinetry
- 12 days
- 180
- 11
Likely to sell faster than
Zillow last checked:
Listing updated:
Listed by:
Beth Duval~Scharwath 601-606-3001,
RE/MAX Real Estate Partners 601-296-2001
Source: HSMLS,MLS#: 149034
Facts & features
Interior
Bedrooms & bathrooms
- Bedrooms: 4
- Bathrooms: 3
- Full bathrooms: 3
Cooling
- Electric, Central Air
Features
- Kitchen Island, Granite Counters, Ceiling Fan(s), Walk-In Closet(s), Fireplace, High Ceilings
- Flooring: Wood, Ceramic Tile, Carpet
- Attic: Walk-in Attic Storge
- Has fireplace: Yes
Interior area
- Total structure area: 2,513
- Total interior livable area: 2,513 sqft
Video & virtual tour
Property
Parking
- Parking features: None, Garage with door
Features
- Levels: One and One Half
- Stories: 1
- Patio & porch: Rear Porch, Screened
- Fencing: Back Yard
Lot
- Size: 9,583 Square Feet
- Dimensions: .22 acres
- Features: Cul-De-Sac, Subdivision
Details
- Additional structures: Shed(s)
- Parcel number: 3032D0410500
Construction
Type & style
- Home type: SingleFamily
- Property subtype: Single Family Residence, Residential
Materials
- Brick Veneer
- Foundation: Slab
Condition
- Year built: 2017
Utilities & green energy
- Sewer: Public Sewer
- Water: Public
Community & HOA
Community
- Security: Smoke Detector(s)
- Subdivision: Trailwood West
HOA
- Has HOA: Yes
- HOA fee: $330 annually
Location
- Region: Petal
Financial & listing details
- Price per square foot: $171/sqft
- Tax assessed value: $300,030
- Annual tax amount: $4,999
- Date on market: 10/8/2026
Estimated market value
$422,000
$401,000 - $443,000
$2,450/mo
Price history
| Date | Event | Price |
|---|---|---|
| 10/8/2026 | Listed for sale | $429,000+62.6%$171/sqft |
Source:  HSMLS #149034 Report a problem | ||
| 9/6/2018 | Listing removed | $263,900$105/sqft |
Source: IntegritySouth Real Estate of Pine Belt Enterprises, LLC #112271 Report a problem | ||
| 7/10/2018 | Price change | $263,900-2.2%$105/sqft |
Source: IntegritySouth Real Estate of Pine Belt Enterprises, LLC #112271 Report a problem | ||
| 6/7/2018 | Price change | $269,900-1.8%$107/sqft |
Source: IntegritySouth Real Estate of Pine Belt Enterprises, LLC #112271 Report a problem | ||
| 5/2/2018 | Listed for sale | $274,900$109/sqft |
Source: IntegritySouth Real Estate of Pine Belt Enterprises, LLC #112271 Report a problem | ||
Public tax history
| Year | Property taxes | Tax assessment |
|---|---|---|
| 2025 | $4,999 +13% | $30,006 +12.1% |
| 2024 | $4,422 +5.5% | $26,766 +0% |
| 2023 | $4,192 -39% | $26,760 -33.3% |
| 2022 | $6,878 -0.5% | $40,137 |
| 2021 | $6,911 +2.8% | $40,137 +3.3% |
| 2020 | $6,722 +0.1% | $38,846 |
| 2019 | $6,716 -0.2% | $38,846 |
| 2018 | $6,727 | $38,846 +935.9% |
| 2017 | -- | $3,750 |
| 2016 | -- | $3,750 |
| 2015 | -- | $3,750 +150% |
| 2014 | -- | $1,500 |
Find assessor info on the county website
Monthly payment
Est. payment
Payment breakdown
Explore the cost of this home by adjusting the details. Changes won't be saved.Climate risks
Neighborhood: 39465

Similar homes
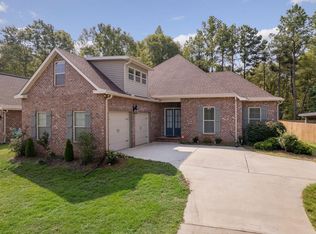
- $375,0004 bd3 ba2.7k sqft132 Wildwood Trl, Petal, MS 39465For Sale

 MLS ID #148643, Julie Russell, Cadence Realty Group. HSMLS
- $355,0004 bd3 ba2.2k sqft16 Archel St, Petal, MS 39465For Sale
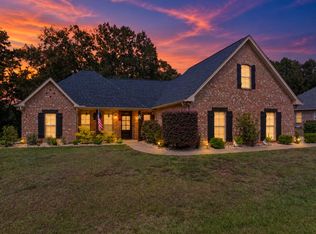 MLS ID #148994, Lauren Pace Herrick, Selling Southern. HSMLS
- $325,0003 bd2 ba1.7k sqft46 Ferncrest Loop, Petal, MS 39465For Sale
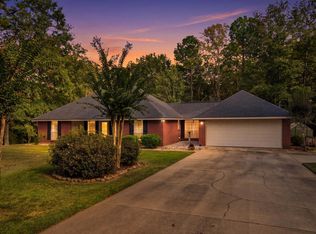 MLS ID #149141, Nathalie Hinkle, Crye-Leike Pine Belt. HSMLS
- $295,0004 bd2 ba1.7k sqft131 Boulder Dr, Petal, MS 39465For Sale
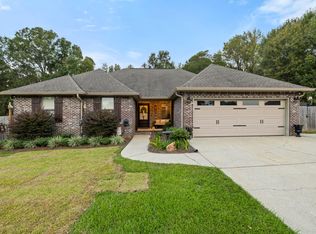 MLS ID #149137, Kristi Shorts, Real Broker. HSMLS
- $479,9004 bd4 ba2.9k sqft305 Pine Ridge Dr, Petal, MS 39465For SaleMLS ID #146784, Ann McWilliams, RE/MAX Real Estate Partners. HSMLS
- $410,4004 bd3 ba2.9k sqft26 Stonemore, Petal, MS 39465New ConstructionHSMLS
- $309,0003 bd3 ba1.9k sqft59 Nicklaus Trl, Petal, MS 39465For SaleMLS ID #148484, Sherri Reid, Cadence Realty Group. HSMLS
- $280,0004 bd2 ba1.9k sqft1341 State Highway 42, Petal, MS 39465For SaleMLS ID #148158, Chandler Farris, Farris Property Group. HSMLS
- $420,4004 bd3 ba2.9k sqft32 Stonemore, Petal, MS 39465New ConstructionHSMLS
- $309,0003 bd3 ba2k sqft109 Candelabra St, Petal, MS 39465For SaleMLS ID #148968, Shelley Ann Brown, Hub City Realty. HSMLS
- $290,0003 bd2 ba1.9k sqft15 Stonemore Rd, Petal, MS 39465For SaleMLS ID #148602, Kristen Dickinson, RE/MAX Real Estate Partners. HSMLS
- $419,9004 bd3 ba2.5k sqft7 Clermont Point, Hattiesburg, MS 39402For SaleMLS ID #148253, JAMES STROO, Realty Executives The Executive Team. HSMLS
- $380,0004 bd3 ba2.4k sqft6 Creekstone, Petal, MS 39465For SaleMLS ID #148705, Kristi Shorts, Real Broker. HSMLS
- $425,0004 bd2 ba2.7k sqft317 Richburg Rd, Purvis, MS 39475For SaleMLS ID #148597, Madelyn Sandifer, RE/MAX Real Estate Partners. HSMLS
