Built in 2024 and located on a corner lot in Stonebridge Subdivision, this custom home has plenty of space and a layout that just works. With 4 bedrooms, 2.5 baths, and 2,455 square feet, there's room to spread out without feeling oversized.
Inside, you'll find an office, formal dining room, tray ceilings, and great closet space throughout. The primary suite is spacious and features a large soaking tub, separate walk-in shower, and walk-in closet.
The home has a comfortable, modern feel with the details you'd expect from a newer custom build. And with its location in Petal, you'll also enjoy being part of a community known for its highly rated school district.
If you've been looking for a newer home with plenty of room, a great floor plan, and a desirable Petal location, this one is definitely worth a look.
For sale
$380,000
6 Creekstone, Petal, MS 39465
4beds
2,455sqft
Single Family Residence, Residential
Built in 2024
-- sqft lot
$378,400 Zestimate®
$155/sqft
$-- HOA
What's special
Separate walk-in showerComfortable modern feelLarge soaking tubGreat closet space throughoutFormal dining roomTray ceilingsWalk-in closet
- 27 days
- 504
- 42
Zillow last checked:
Listing updated:
Listed by:
Kristi Shorts 601-307-2272,
Real Broker 228-471-5211
Source: HSMLS,MLS#: 148705
Facts & features
Interior
Bedrooms & bathrooms
- Bedrooms: 4
- Bathrooms: 3
- Full bathrooms: 2
- 1/2 bathrooms: 1
Cooling
- Central Air
Features
- Kitchen Island, Ceiling Fan(s), Step-Up Ceilings, Walk-In Closet(s), High Ceilings
- Flooring: Plank, Vinyl
- Has fireplace: No
Interior area
- Total structure area: 2,455
- Total interior livable area: 2,455 sqft
Property
Parking
- Parking features: None, Covered, Driveway, Garage with door
- Has uncovered spaces: Yes
Features
- Levels: One
- Stories: 1
- Patio & porch: Covered, Front Porch, Rear Porch
Lot
- Dimensions: 123 x 130 x 125 x 140
- Features: Subdivision
Construction
Type & style
- Home type: SingleFamily
- Property subtype: Single Family Residence, Residential
Materials
- Cement Siding
- Foundation: Slab
- Roof: Architectural
Condition
- Year built: 2024
Utilities & green energy
- Sewer: Public Sewer
- Water: Community Water
Green energy
- Energy efficient items: Lighting
Community & HOA
Community
- Subdivision: Stonebridge
Location
- Region: Petal
Financial & listing details
- Price per square foot: $155/sqft
- Annual tax amount: $237
- Date on market: 9/11/2026
Estimated market value
$378,400
$359,000 - $397,000
$2,468/mo
Price history
| Date | Event | Price |
|---|---|---|
| 9/11/2026 | Listed for sale | $380,000-5%$155/sqft |
Source:  HSMLS #148705 Report a problem HSMLS #148705 Report a problem | ||
| 9/3/2026 | Listing removed | $399,999$163/sqft |
Source: HSMLS #147454 Report a problem | ||
| 6/9/2026 | Listed for sale | $399,999+14.3%$163/sqft |
Source: HSMLS #147454 Report a problem | ||
| 2/25/2025 | Sold | -- |
Source: HSMLS #138294 Report a problem | ||
| 2/6/2025 | Pending sale | $349,900$143/sqft |
Source: HSMLS #138294 Report a problem | ||
| 1/1/2025 | Price change | $349,900-2.8%$143/sqft |
Source:  DR Horton Report a problem DR Horton Report a problem | ||
| 11/15/2024 | Price change | $359,900-2.7%$147/sqft |
Source: HSMLS #138294 Report a problem | ||
| 11/7/2024 | Price change | $369,900-1.3%$151/sqft |
Source: DR Horton Report a problem | ||
| 9/19/2024 | Price change | $374,900-1.3%$153/sqft |
Source: HSMLS #138294 Report a problem | ||
| 7/15/2024 | Price change | $379,900-1.3%$155/sqft |
Source: HSMLS #138294 Report a problem | ||
| 6/3/2024 | Listed for sale | $384,900$157/sqft |
Source: HSMLS #138294 Report a problem | ||
Public tax history
Tax history is unavailable.
Monthly payment
Est. payment
Payment breakdown
Explore the cost of this home by adjusting the details. Changes won't be saved.Climate risks
Neighborhood: 39465

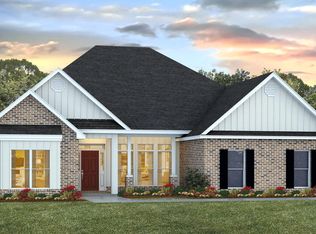

Similar homes
- $330,0004 bd2 ba1.8k sqft8 Silverstone, Petal, MS 39465For Sale
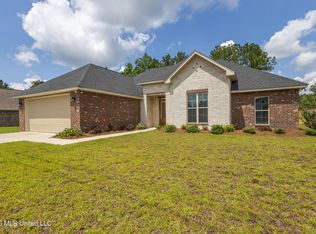 MLS ID #4163965, J Paul Dunbar, Dunbar Real Estate, Inc.. MLS United
 - $355,0004 bd3 ba2.2k sqft16 Archel St, Petal, MS 39465For Sale
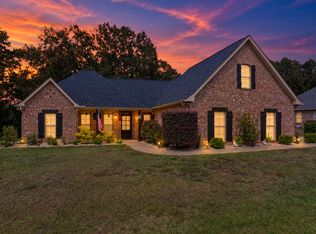
 MLS ID #148994, Lauren Pace Herrick, Selling Southern. HSMLS
 - $479,9004 bd4 ba2.9k sqft305 Pine Ridge Dr, Petal, MS 39465For Sale
 MLS ID #146784, Ann McWilliams, RE/MAX Real Estate Partners. HSMLS
 - from $344,9004 bd3 ba2.5k sqftThe Katherine Plan, Stonebridge, Petal, MS 39465New Construction
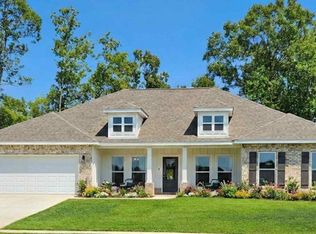 DR Horton
 - $345,9004 bd4 ba2.5k sqft6 Heartstone, Petal, MS 39465New ConstructionHSMLS
- $316,0003 bd3 ba1.9k sqft59 Nicklaus Trl, Petal, MS 39465For SaleMLS ID #148484, Sherri Reid, Cadence Realty Group. HSMLS
- $410,9004 bd3 ba2.9k sqft26 Stonemore, Petal, MS 39465New ConstructionHSMLS
- $369,0004 bd2 ba2.2k sqft19 Garret Ln, Ellisville, MS 39437For SaleMLS ID #148768, Susan Blackledge, Magnolia Real Estate. HSMLS
- $229,5003 bd2 ba1.5k sqft100 Mozingo Dr, Petal, MS 39465For SaleMLS ID #148714, Marianne Papapostolou, Century 21 Alliance. HSMLS
- $420,9004 bd3 ba2.9k sqft32 Stonemore, Petal, MS 39465New ConstructionHSMLS
- $425,0004 bd3 ba2.6k sqft567 Moselle Seminary, Moselle, MS 39459New ConstructionMLS ID #145945, Susan Blackledge, Magnolia Real Estate. HSMLS
