A beautiful townhome enclave with direct coastal dune lake access and gulf views.
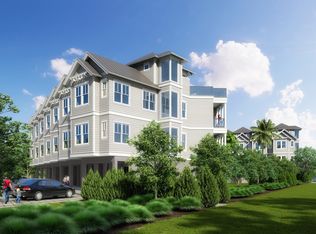
Camp Creek Town homes will feature 5 lake front and 7 back townhomes all with exceptional views directly on 30A. Experience a unique roof top partially covered outdoor living area to enjoy views. Public beach access is a short distance away as well as direct access to Camp Creek Lake. A beautiful walkway leads down to the community dock for outdoor activities including paddle boarding and swimming. Featuring 10' ceilings, solid wood floors, shiplap, quartzite countertops, Cafe appliances, a heated community club pool in the heart of it all. This unit has an elevator. Construction completion date projected August 2026. Room dimensions are approximate.
For sale
$2,200,000
30 Camp Creek Rd N APT 1, Inlet Beach, FL 32461
3beds
1,713sqft
Townhouse
Built in 2026
-- sqft lot
$-- Zestimate®
$1,284/sqft
$-- HOA
What's special
Gulf viewsQuartzite countertopsSolid wood floorsCafe appliancesUnit has an elevator
- 6 days |
- 114 |
- 5 |
Likely to sell faster than
Zillow last checked:
Listing updated:
Listed by:
Sasha L Eastburn Igou 850-788-3622,
Dune Shores Real Estate LLC
Source: ECAOR,MLS#: 1010284
Facts & features
Interior
Bedrooms & bathrooms
- Bedrooms: 3
- Bathrooms: 3
- Full bathrooms: 3
Primary bedroom
- Description: Estimate
- Level: Third
- Area: 192 Square Feet
- Dimensions: 12 x 16
Bedroom
- Description: Estimate
- Level: Second
- Area: 121 Square Feet
- Dimensions: 11 x 11
Bedroom
- Description: Estimate
- Level: Third
- Area: 121 Square Feet
- Dimensions: 11 x 11
Bathroom
- Description: Estimate
- Level: Third
- Area: 48 Square Feet
- Dimensions: 8 x 6
Kitchen
- Description: Estimate
- Level: Second
- Area: 272 Square Feet
- Dimensions: 16 x 17
Heating
- Central
Cooling
- Central Air, Ceiling Fan(s)
Appliances
- Included: Dishwasher, Microwave, Refrigerator, Electric Water Heater
- Laundry: Washer/Dryer Hookup
Features
- Breakfast Bar, Crown Molding, Vaulted Ceiling(s), Newly Painted, Walls Paneled, Natural Woodwork, Elevator
- Flooring: Hardwood
- Windows: Storm Window(s)
Interior area
- Total structure area: 1,713
- Total interior livable area: 1,713 sqft
Property
Parking
- Total spaces: 5
- Parking features: Carport, Covered
- Carport spaces: 1
- Covered spaces: 2
Features
- Stories: 4
- Patio & porch: Covered, Porch
- Exterior features: Balcony, Dock
- Has private pool: Yes
- Pool features: Heated, Gunite
- Has view: Yes
- View description: Gulf, Lake
- Has water view: Yes
- Water view: Gulf,Lake
Lot
- Features: Covenants, Within 1/2 Mile to Water
Details
- Parcel number: 283S18161500000010
- Zoning description: Resid Multi-Family
Construction
Type & style
- Home type: Townhouse
- Property subtype: Townhouse
Materials
- Block, Concrete, Frame, Stucco, Steel Frame, Trim Wood, Siding CmntFbrHrdBrd
- Foundation: Slab
- Roof: Metal
Condition
- Construction Complete
- New construction: No
- Year built: 2026
Utilities & green energy
- Water: Public
Community & HOA
Community
- Features: Dock, Dumpster, Elevators, Fishing, Pool
- Subdivision: 30 Camp Creek Towhomes
HOA
- Has HOA: Yes
- Services included: Electricity, Gas, Maintenance Grounds, Legal, Management, Utilities, Maintenance Structure, Services, Supplies, Trash, Water
Location
- Region: Inlet Beach
Financial & listing details
- Price per square foot: $1,284/sqft
- Tax assessed value: $92,769
- Annual tax amount: $838
- Date on market: 8/20/2026
Estimated market value
Not available
Estimated sales range
Not available
Not available
Price history
| Date | Event | Price |
|---|---|---|
| 8/20/2026 | Listed for sale | $2,200,000-12%$1,284/sqft |
Source:  ECAOR #1010284 Report a problem ECAOR #1010284 Report a problem | ||
| 10/15/2018 | Listing removed | $2,500,000$1,459/sqft |
Source: The Naumann Group Real Estate #783960 Report a problem | ||
| 4/12/2018 | Listed for sale | $2,500,000+25.1%$1,459/sqft |
Source: The Naumann Group Real Estate #783960 Report a problem | ||
| 11/3/2017 | Listing removed | $1,999,000$1,167/sqft |
Source: The Naumann Group Real Estate #783960 Report a problem | ||
| 8/26/2017 | Price change | $1,999,000-21.4%$1,167/sqft |
Source: The Naumann Group Real Estate #773905 Report a problem | ||
| 8/3/2017 | Listed for sale | $2,543,000+626.8%$1,485/sqft |
Source: The Naumann Group Real Estate #773905 Report a problem | ||
| 2/28/2017 | Listing removed | $349,900$204/sqft |
Source: Owner Report a problem | ||
| 2/24/2017 | Price change | $349,900-7.4%$204/sqft |
Source: Owner Report a problem | ||
| 2/12/2017 | Listed for sale | $377,900$221/sqft |
Source: Owner Report a problem | ||
Public tax history
| Year | Property taxes | Tax assessment |
|---|---|---|
| 2025 | $838 -1.1% | $92,769 |
| 2024 | $847 +0.5% | $92,769 |
| 2023 | $843 -9.9% | $92,769 -6.4% |
| 2022 | $935 +7.3% | $99,074 +10% |
| 2021 | $872 +6% | $90,067 +9.3% |
| 2020 | $823 +16.3% | $82,400 +15.7% |
| 2019 | $707 | $71,200 +3% |
| 2018 | $707 +2.6% | $69,124 |
| 2017 | $689 +0.6% | $69,124 +5% |
| 2016 | $685 +4% | $65,832 |
| 2015 | $659 -1.6% | $65,832 |
| 2014 | $669 | $65,832 |
| 2013 | -- | $65,832 |
| 2012 | -- | $65,832 |
| 2011 | -- | $65,832 +0.6% |
| 2010 | -- | $65,450 -30% |
| 2009 | -- | $93,500 -15% |
| 2008 | -- | $110,000 +45.8% |
| 2007 | -- | $75,468 |
| 2005 | -- | $75,468 +30% |
| 2004 | -- | $58,052 +74.1% |
| 2003 | -- | $33,349 +17.1% |
| 2002 | -- | $28,475 |
| 2001 | -- | $28,475 |
Find assessor info on the county website
Monthly payment
Est. payment
Payment breakdown
Explore the cost of this home by adjusting the details. Changes won't be saved.Climate risks
Neighborhood: 32461
Nearby schools
GreatSchools rating
- 10/10Dune Lakes Elementary SchoolGrades: K-5Distance: 3.5 mi
- 8/10Emerald Coast Middle SchoolGrades: 6-8Distance: 5.3 mi
- 8/10South Walton High SchoolGrades: 9-12Distance: 9.3 mi
Schools provided by the listing agent
- Elementary: Dune Lakes
- Middle: Emerald Coast
- High: South Walton
Source: ECAOR. This data may not be complete. We recommend contacting the local school district to confirm school assignments for this home.
- $1,900,0003 bd3 ba1.7k sqft30 Camp Creek Rd N APT 2, Inlet Beach, FL 32461For Sale

- $3,080,9009 bd12 ba9.1k sqft30 N Camp Creek #LOTS 1-7, Inlet Beach, FL 32461Off Market
- $1,900,0003 bd3 ba1.7k sqft30 Camp Creek Rd N APT 3, Inlet Beach, FL 32461For Sale
- $860,6003 bd3 ba1.8k sqft30 Camp Creek Rd N APT 4, Inlet Beach, FL 32461Off Market
- $714,9002 bd2 ba-- sqft30 Camp Creek Rd N APT 5, Inlet Beach, FL 32461Off Market
- $860,6003 bd3 ba1.8k sqft30 Camp Creek Rd N APT 6, Inlet Beach, FL 32461Off Market
- $861,2003 bd3 ba1.8k sqft30 Camp Creek Rd N APT 7, Inlet Beach, FL 32461Off Market
- $---- bd-- ba-- sqft30 Camp Creek Rd N APT 6, Rosemary Beach, FL 32461Off Market
A local agent can set up tours, give advice and negotiate with sellers.
A local lender can help you make sure your offer is ready when you are.
Similar homes
- $1,900,0003 bd3 ba1.7k sqft30 Camp Creek Rd N APT 2, Inlet Beach, FL 32461For Sale
 MLS ID #1010562, Sasha L Eastburn Igou, Dune Shores Real Estate LLC. ECAOR
 - $2,275,0004 bd5 ba2.1k sqft349 Seabreeze Blvd, Inlet Beach, FL 32461For Sale
 MLS ID #1010320, Bell Smith Team, Better Homes and Gardens Real Estate Coast Properties. ECAOR
 - $1,900,0003 bd3 ba1.7k sqft30 Camp Creek Rd N APT 3, Inlet Beach, FL 32461For SaleMLS ID #1008835, Sasha L Eastburn Igou, Dune Shores Real Estate LLC. ECAOR
- $2,100,0004 bd4 ba2.3k sqft108 Pelican Cir, Inlet Beach, FL 32461For Sale
 MLS ID #997789, Christian H Knight, Century 21 Wimco Realty Inc. ECAOR
 - $2,199,0003 bd2 ba1.4k sqft180 Walton Bonita Dr, Inlet Beach, FL 32461For SaleMLS ID #997695, Gordon C Tarver, Inlet Beach Real Estate. ECAOR
- $2,350,0003 bd3 ba1.7k sqft230 Salt Box Ln, Inlet Beach, FL 32461For SaleMLS ID #1005088, Russell G Franchi, Watermark Properties Group LLC. ECAOR
- $2,695,0004 bd3 ba2.3k sqft178 Pelican Cir, Inlet Beach, FL 32461For SaleMLS ID #1005643, John J Hammonds, Compass. ECAOR
- $3,300,0003 bd4 ba2.1k sqft337 S Bridge Ln Unit 314B, Inlet Beach, FL 32461For SaleMLS ID #1009888, Joyce Serina, The Premier Property Group. ECAOR
- $1,600,0004 bd4 ba2.4k sqft470 Beach Bike Way, Inlet Beach, FL 32461For SaleMLS ID #1010321, The Richards Group, Compass. ECAOR
- $1,899,0004 bd4 ba2.5k sqft7 Sandal Ln, Inlet Beach, FL 32461For SaleMLS ID #1009785, Cameron Garofalo, Live 30A Real Estate LLC. ECAOR
- $1,950,0004 bd4 ba2k sqft988 N Walton Lakeshore Dr, Inlet Beach, FL 32461For SaleMLS ID #1006356, Christopher G Moore, Stay on 30A Realty. ECAOR
- $1,150,0003 bd3 ba1.7k sqft550 Seabreeze Cir, Inlet Beach, FL 32461For SaleMLS ID #785300, Jerri Ann A Guss. CPAR
- $2,175,0003 bd2 ba1.3k sqft104 N Barrett Sq #2D, Inlet Beach, FL 32461For SaleMLS ID #1001897, Erich R Hardy, Compass. ECAOR
- $1,499,9993 bd3 ba2.3k sqft125 Seabreeze Trl, Inlet Beach, FL 32461For SaleMLS ID #985582, Danya L Wilson, Superior Realty Group LLC. ECAOR
- $2,625,0003 bd4 ba2.1k sqft220 Salt Box Ln, Inlet Beach, FL 32461For SaleMLS ID #999997, Laura A Calhoun, Compass. ECAOR
- $1,390,0003 bd3 ba1.9k sqft258 Seabreeze Cir, Inlet Beach, FL 32461For SaleMLS ID #1000850, Ann B Mosely, Berkshire Hathaway HomeServices. ECAOR
- $1,475,0003 bd3 ba1.4k sqft408 Seacrest Dr, Inlet Beach, FL 32461For SaleMLS ID #1003248, Shawna G Jacoby, Compass. ECAOR
- $2,200,0002 bd2 ba1.3k sqft34 N Barrett Sq APT 3D, Rosemary Beach, FL 32461For SaleMLS ID #995187, Blake C Jones, Scenic Sotheby's International Realty. ECAOR
- $1,548,0003 bd4 ba1.8k sqft657 Patina Blvd, Inlet Beach, FL 32461For SaleMLS ID #997276, Spears Group, Compass. ECAOR
- $3,250,0002 bd3 ba1.4k sqft20 Mark Twain Ln Unit 301, Inlet Beach, FL 32461For SaleMLS ID #1010543, Spears Group, Compass. ECAOR
